You are viewing all listings Homes with 3 Bedrooms between $0 and $30000000 dollars.

$695,000 $440 per sq.ft. Bedford NH Home »
3 Beds | 3 Baths | Total Sq. Ft. 2778 | Acres: 1.2Listed on Wednesday Jul 15, 2026
Description: Welcome to 180 Back River Road in desirable Bedford, NH. This fully renovated, move-in-ready single-family home features 3 bedrooms, 2.5 bathrooms, fresh interior paint, and updated flooring throughout most of the home. The brand-new kitchen offers upgraded cabinetry, countertops, fixtures, and new appliances, including a refrigerator, range, dishwasher, and microwave. The full bathroom has been completely renovated with new tile, plumbing, and fixtures. Custom-built closet systems and replaced interior doors add style and functionality.The finished basement adds valuable living space with new drywall, flooring, a laundry room, and a half bath. This versatile area is ideal for a family room, home office, recreation space, guest area, or other flexible living needs. The finished basement provides additional living space with new drywall, flooring, lighting, electrical outlets, a laundry room, and a half bathroom. Exterior improvements include an updated entrance and staircase, professional landscaping, and the removal of 15 large trees to improve natural light and outdoor space. A beautifully updated Bedford home offering modern comfort and turnkey convenience. Disclosure: Some listing photos have been virtually enhanced and/or virtually staged for marketing purposes. Actual property conditions may vary. See Listing Details & 59 images.
Under Contract
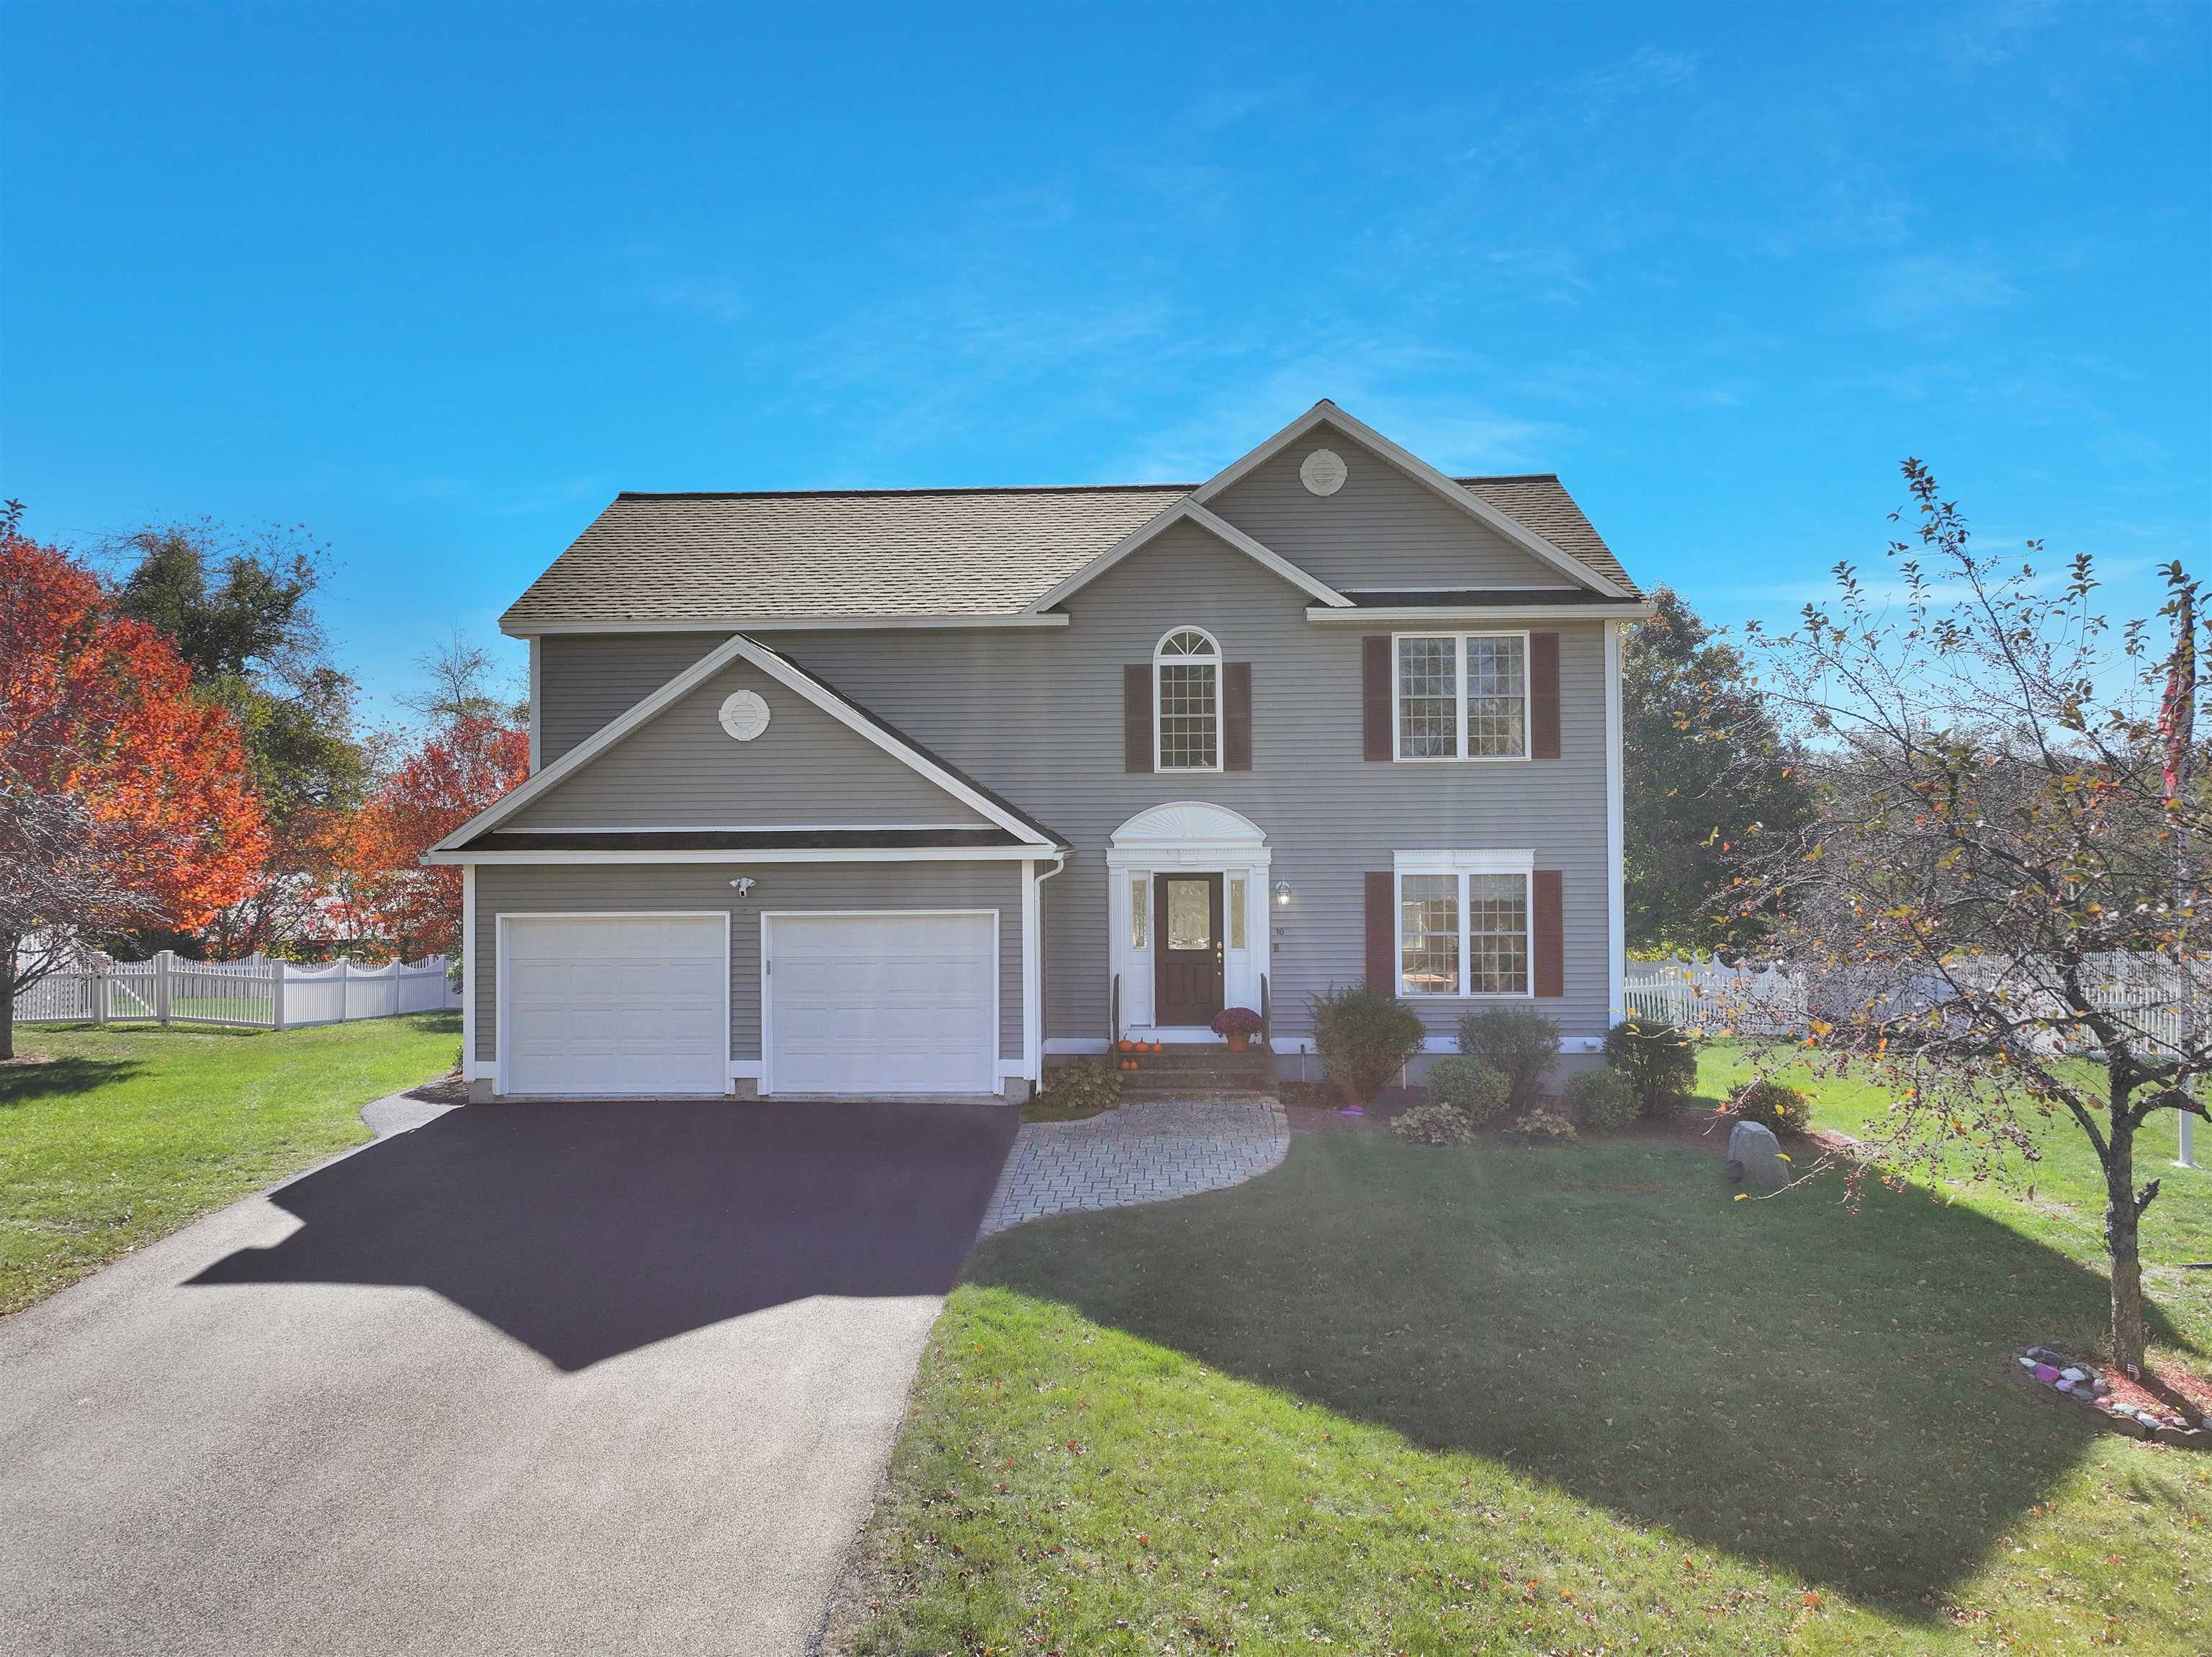
$775,000 $348 per sq.ft. Bedford NH Home »
3 Beds | 3 Baths | Total Sq. Ft. 2974 | Acres: 0.28Listed on Tuesday Oct 21, 2025
Description: Welcome to the fantastic Greenfield Farms Community! **Seller offering $5000 towards updating carpets/flooring** This beautiful home features a spacious two-story family room filled with natural light and a cozy gas fireplace. The south-facing back of the house ensures you'll enjoy abundant sunlight throughout the day. Hardwood floors grace the first floor, and the home offers three bedrooms and two and a half bathrooms for comfortable living. Convenience is key with a second-floor laundry room and a two-car attached garage. Downstairs, the finished recreation room provides extra space for relaxation or entertaining. The flat, fenced backyard is perfect for outdoor activities, and the property is ideally situated on a quiet side street within the neighborhood. Plus, a brand new roof adds peace of mind. This home also has a standby generator and is serviced by public water and public sewer. Don't miss your chance to make this wonderful house your new home! See Listing Details & 43 images. Includes a Virtual Tour
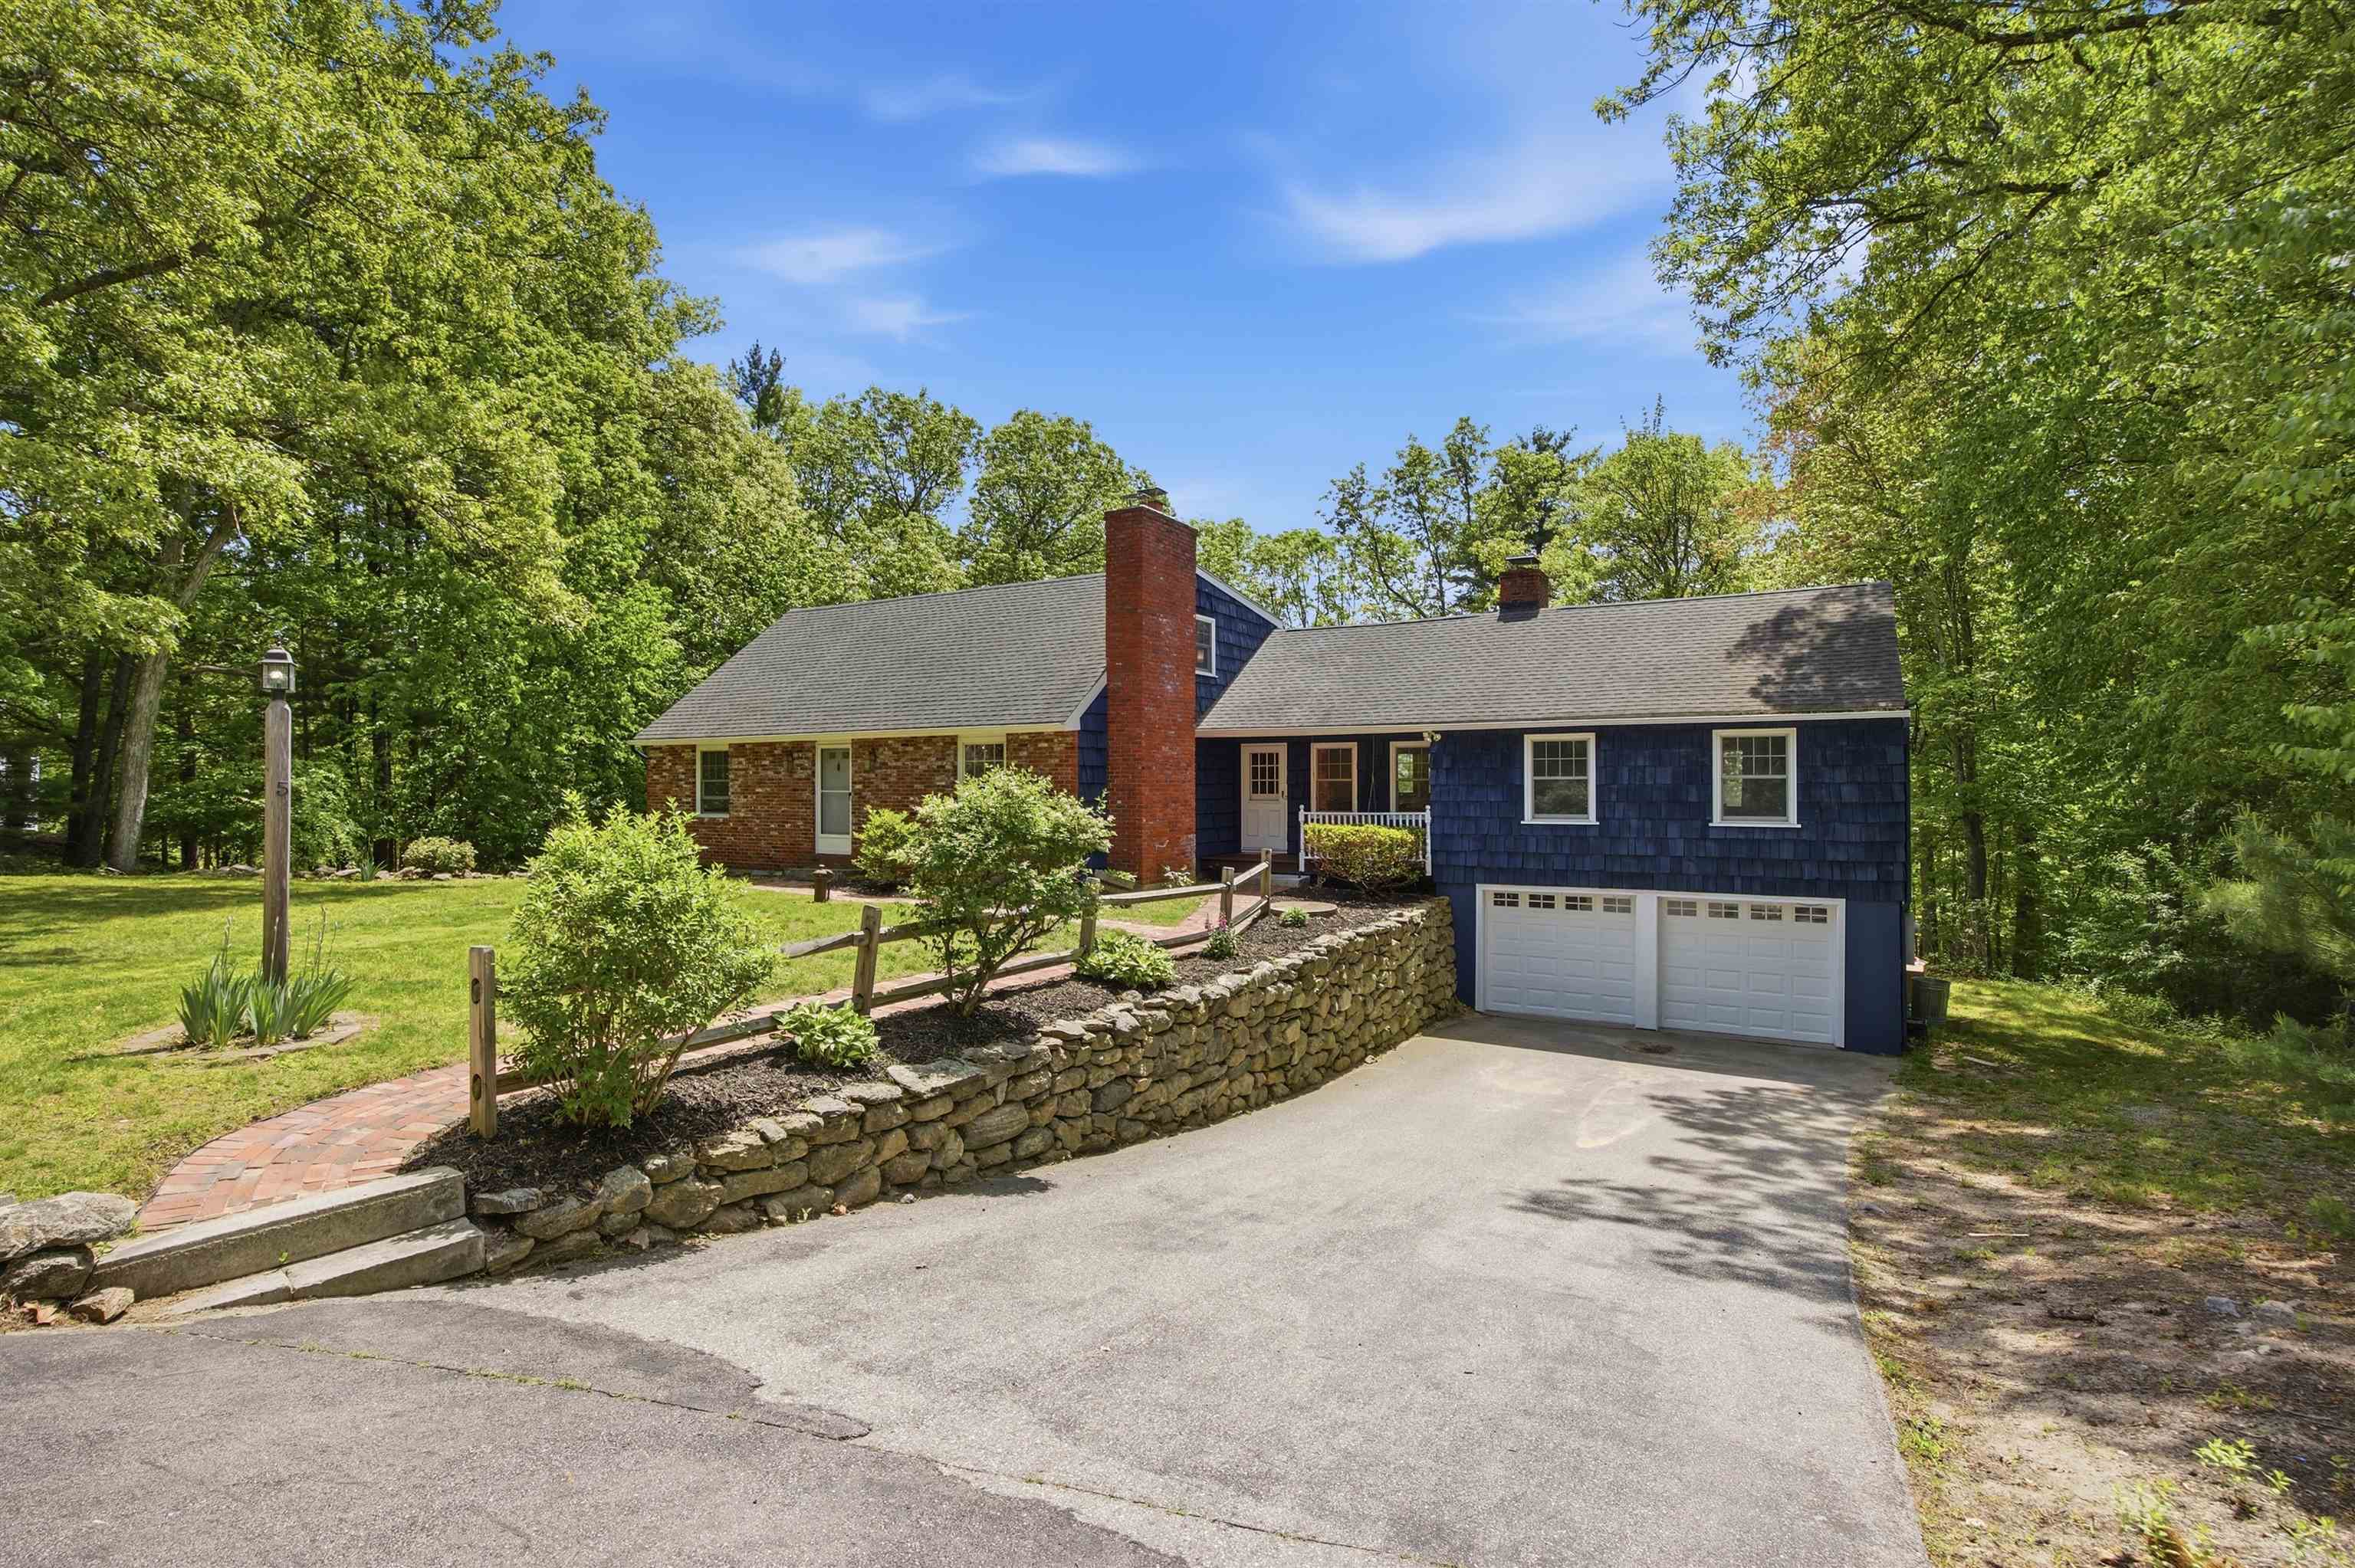
$825,000 $357 per sq.ft. Bedford NH Home »
Price Change! Reduced by $50,000 down 6% on July 28th 2026
3 Beds | 3 Baths | Total Sq. Ft. 3094 | Acres: 1
Listed on Wednesday May 27, 2026
Description: Welcome to this stunning, turn-key home tucked away on a private wooded drive in the heart of Bedford, NH. One of New Hampshire's most sought-after communities. Offering scenic natural beauty and unparalleled privacy, this beautifully updated, over 3,000 square foot, 3-bedroom, 3-bath home with a 2-car garage is perfectly positioned just half a mile from Bedford High School and I-93, giving your family instant access to fine dining, boutique shopping, and everything this incredible town has to offer. Step inside and be captivated by the chef's kitchen, featuring expansive quartz countertops, a large stainless steel refrigerator, and a double oven. The impressive island houses a basin sink, dishwasher, and electric cooktop. Ideal for everyday meals and entertaining alike. In addition to three generous bedrooms, this home offers a separate additional room perfect for a private home office or guest room. The home's finishes are truly exceptional. On the main living level, a stunning glass-enclosed marble tiled shower provides a spa-like experience, while the second level features its own separate bathroom showcasing an exceptional double vanity. A sun-filled sunroom adds a bright and airy feel throughout. The primary living area features a gorgeous stone hearth with wood-burning fireplace, while a second living space offers its own beautiful fireplace with a wood stove insert. Outside, enjoy a charming covered front porch, a full-length rear deck leading down to a dedicated firepit, and a peaceful wooded backdrop. The finished basement with wet bar is perfect for entertaining. Move-in ready and waiting, now is your chance to call this Bedford gem home! OPEN HOUSE SATURDAY 8/1/26 11:00 AM - 12:30 PM See Listing Details & 60 images.
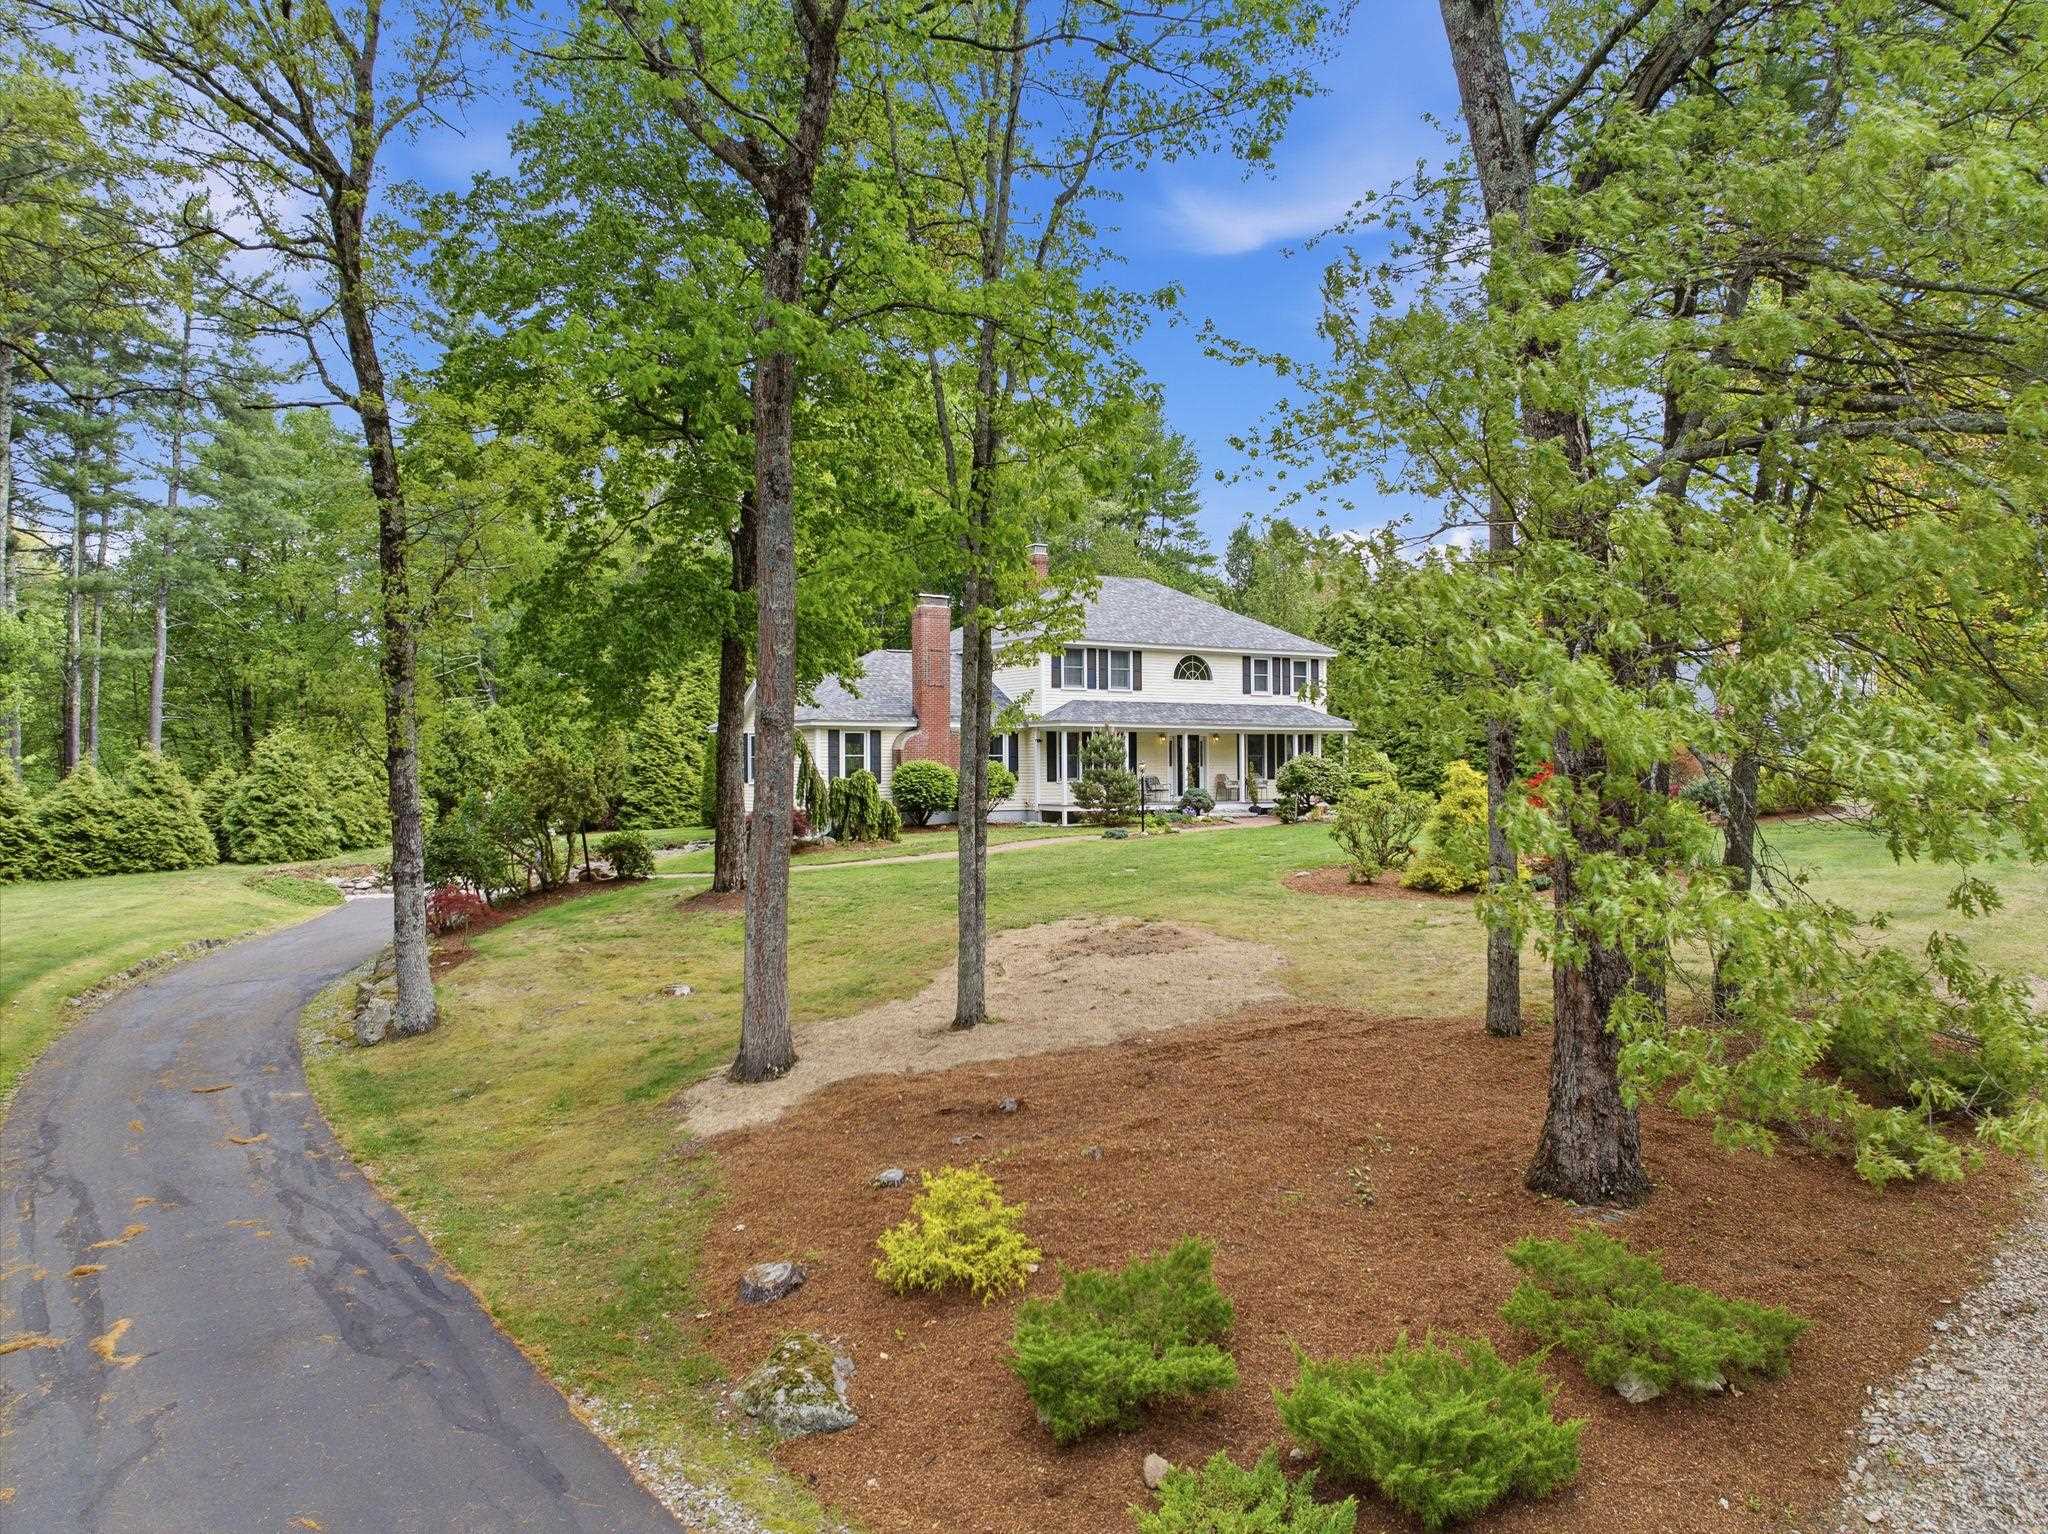
$899,000 $302 per sq.ft. Bedford NH Home »
Price Change! Reduced by $26,000 down 3% on June 9th 2026
3 Beds | 3 Baths | Total Sq. Ft. 3183 | Acres: 1.51
Listed on Thursday May 21, 2026
Description: LIFE and LIVING your way... If you're seeking simplicity, comfort, and a truly move in ready home, VISit today! Pride of ownership and easy living shine throughout this uniquely customized home, designed for entertaining, gathering, and enjoying every season. The SPECTACULAR 23' x 25' vaulted great room features a cozy wood-burning FIREPLACE and direct access to the new deck, the perfect setting for summer dining and relaxing beyond the trees. Set in a WELCOMING NEIGHBORHOOD of winding streets ideal for walking, biking, and connecting with friends, this turnkey property offers low-maintenance living with extensive updates already completed by the sellers. Improvements include newer windows, updated kitchen and bathrooms, beautiful Brazilian cherry flooring, a commercial-grade heating system, appliances, plus a new roof, driveway, and garage doors. The eat in kitchen currently serves as the dining area, while the existing office could easily transition into a formal dining room if desired. After all, we deserve THE FREEDOM to choose how we live, and this home offers the flexibility to do just that. The spacious primary bedroom features a large walk in closet and an updated ensuite bath. Two additional second-floor bedrooms offer hardwood flooring and share another beautifully updated full bathroom. The lower level includes a heated and air-conditioned gaming room and offers excellent potential to be fully finished for additional living space. Designed for entertaining and creating memories with family and friends... VISit today See Listing Details & 46 images. Includes a Virtual Tour
$950,000 $950,000 per sq.ft. Bedford NH Home »
3 Beds | 3 Baths | Total Sq. Ft. 2 | Acres: 4.9Listed on Monday Jun 2, 2025
Description: Great location in Bedford NH. * 99 Cambridge Rd is a 3730 SF home with 9 rooms 3 bedrooms and 2.5 baths that is currently leased. Please contact broker for financials. Tenants are responsible for their utilities with public water and sewer. Tours must be setup in advance please do not go on the property without a scheduled tour. See Listing Details & 21 images.
Under Contract
$1,050,000 $560 per sq.ft. Bedford NH Home »
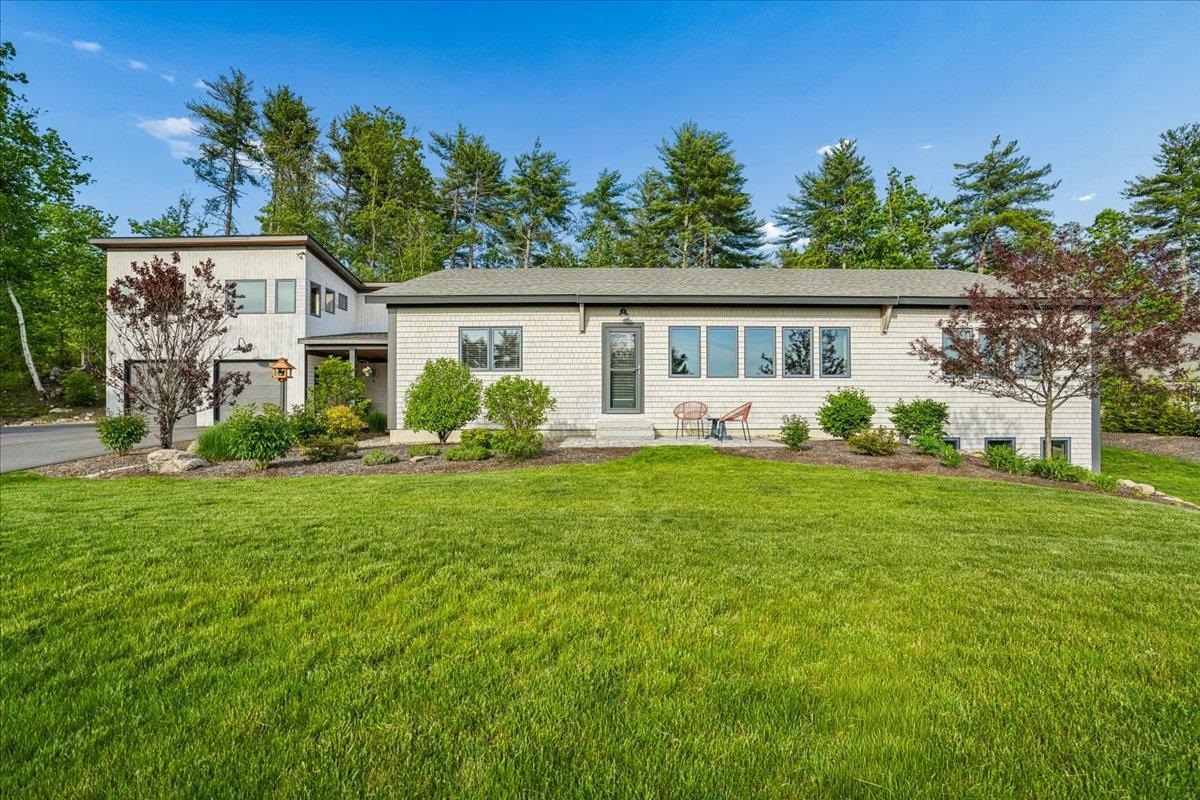
3 Beds | 2 Baths | Total Sq. Ft. 2424 | Acres: 1.65Listed on Thursday Jun 11, 2026
Description: Thoughtfully designed and built, and owned by premier Bedford builder Kevin Doherty, this exceptional newer-construction custom ranch blends quality craftsmanship, sustainability, and low-maintenance luxury living. Privately sited at the top of a quiet cul-de-sac in one of Bedford's most desirable neighborhoods, 11 Wheeler Farm Road offers a rare opportunity to own one of Bedford's most forward-thinking homes. Featuring custom built-ins and cabinetry, high-end systems, and carefully selected finishes throughout, this home was designed for both comfort and efficiency. Triple-glazed windows, 5" wide white oak floors, extensive levels of insulation, and advanced construction methods dramatically reduce heat loss, while the ERV system can continuously refresh the air inside the home... ideal for comfort, quietness, wellness, and allergy reduction! This is a one-of-one house, with construction redundancy throughout - including double walls and a two-layered roof. The result? Total annual energy costs of just under $2,500,00, creating predictable and remarkably low monthly ownership expenses. A beautiful perennial garden surrounds the inviting breezeway which offers the perfect space to enjoy your morning coffee or unwind with an evening cocktail while overlooking the peaceful setting. Inside, enjoy easy one-level living plus a beautifully finished lower level providing flexible additional living space. The detached 2-car garage includes unfinished space above, offering future expansion potential for a studio, office, gym, or guest space. Designed with sustainability in mind, the home is preconfigured for discreetly placed solar panels allowing the next owner the opportunity to create a true net zero home while reducing carbon emissions and environmental impact. This is NOT simply another ranch home... it is a CAREFULLY CRAFTED, value-driven property for buyers who APPRECIATE QUALITY, efficiency, thoughtful design, and long-term savings. See Listing Details & 60 images. Includes a Virtual Tour

$1,799,000 $589 per sq.ft. Bedford NH Home »
3 Beds | 3 Baths | Total Sq. Ft. 3053 | Acres: 0.1Listed on Tuesday Jun 3, 2025
Description: $125,000 Summer Incentive for Contracts Signed by 7/31/2026. GPS to 12 Olde Bedford Way /SEE signs & GATED Entry. Available to BUY NOW! Arrange an appointment to meet in person and discuss this Exclusive Gated Community. (Only 1 person needs to be 55+.) The Grand Residences is a 9-home prestigious gated community in a perfect location for year round relaxed and convenient living....serene and private. "The Forest Edge" is almost complete (May/June). This home offers appx. 3,053 Sq Ft, a Primary Bedroom Suite on the 1st floor and 2 addt'l bedrooms upstairs ...via a 2-way overlook catwalk, bonus room above; auto generator & ease of living finishes. Exceptional quality and finishes! Hardwood Floors and Granite State Cabinetry surfaces/cabinetry. Thermador Appliances. PUBLIC WATER & SEWER, NATURAL GAS, high-speed internet, PLUS a gated entrance with 24/7 Security & Automated Access. HOA ($515/mo) includes snow removal, landscaping, PLUS access to BVI/The Grand Pool & Spa, EV Charging, Restaurant/Bar, MCHT Airport Valet Services. This One-of-a-kind luxury 55+ community is located near all local amenities and I-293, I-93, Rt. 101, and downtown Manchester, plus under an hour to Boston. Multiple lots (or buy 2 lots) are available to create your forever home! Each home is UNIQUE. Make your private appointment (Gated Entry) to VISit today! See Listing Details & 60 images. Includes a Virtual Tour

$2,100,000 $684 per sq.ft. Bedford NH Home »
3 Beds | 4 Baths | Total Sq. Ft. 3072 | Acres: 0.11Listed on Monday Oct 13, 2025
Description: $125,000 Summer Incentive for Contracts Signed by 7/31/2026. GPS to 12 Olde Bedford Way, Bedford. VIEW Lot with first floor living and elevator! Construction in progress but still time to customize! Arrange an appointment to meet in person and discuss this Exclusive 9 Home Gated Community with a walking neighborhood. A serene and natural surprising setting......Grand Avenue/Grand Residences is a 9-home prestigious gated 55+ residential community (only 1 person needs to be 55+) in a perfect location for year round relaxed and convenient living. Discover unparalleled luxury living: this home offers 3,072 sft, 3 bedrooms on the 1st floor and a bonus room upstairs... ELEVATOR from the garage to each floor! Automatic generator and ease of living designs! Public water & sewer, natural gas, high-speed internet, gated entrance with 24/7 Security & Automated Access. HOA ($515/mo.) includes snow removal, landscaping PLUS access to BVI/Grand Pool & Spa, EV Charging, Restaurant/Bar, MCHT Airport Valet Services & EV Charging. One-of-a-kind luxury community - no other gated neighborhood like it! Multiple lots (or buy 2 lots) are available for create your forever home! Each home is UNIQUE. Minutes to I-293, I-93, Rt. 101, and downtown Manchester, under an hour to Boston, close to top-rated schools, shopping, dining, and outdoor recreation hiking/biking. Make your private appointment (Gated Entry) to VISit today! See Listing Details & 45 images. Includes a Virtual Tour
Under Contract
$85,000 $82 per sq.ft. Belmont NH Home »
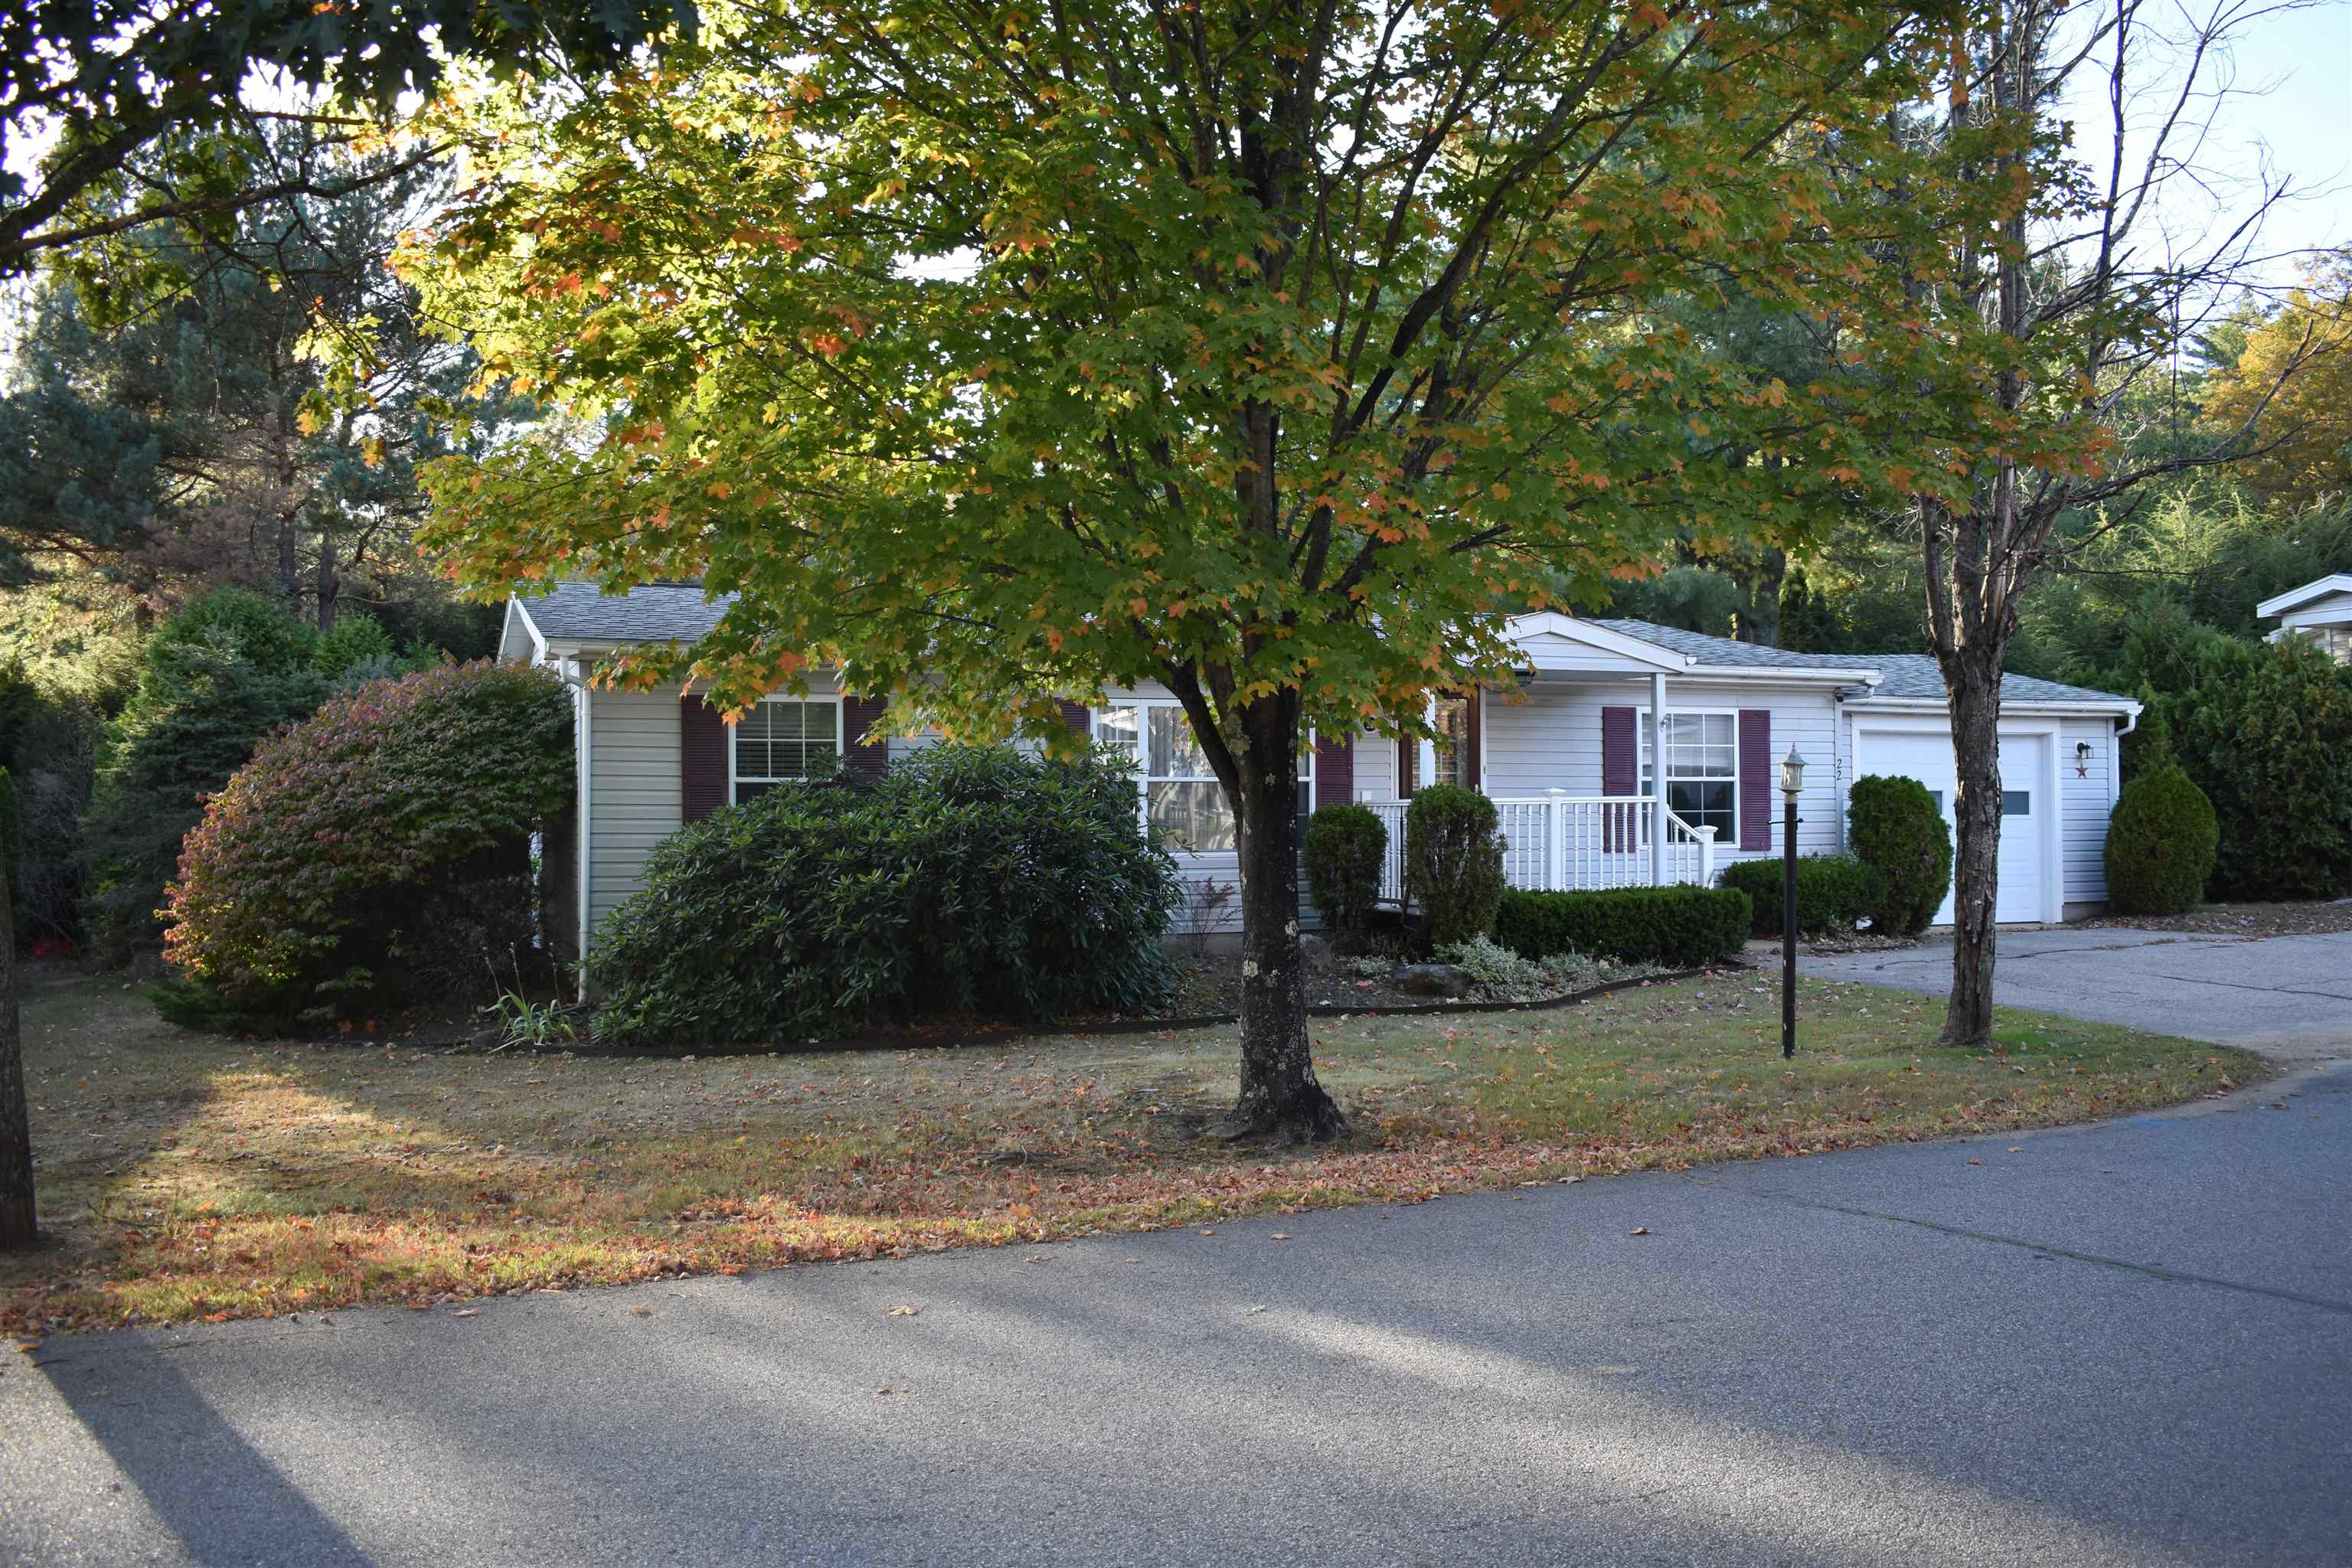
3 Beds | 2 Baths | Total Sq. Ft. 1040 | Acres:Listed on Tuesday Sep 23, 2025
Description: Bright and welcoming 1995 manufactured home in a 55+ community! This home offers an open floor plan and comfortable one-level living. The spacious eat-in kitchen boasts abundant cabinetry and open shelving, stainless steel appliances, skylights, and a convenient pass-through to the living room. A large picture window and ceiling fan highlight the inviting living area. The primary suite includes a generous closet and private bath with a walk-in shower. Two additional bedrooms share a full hall bath with a large vanity and tub. Added conveniences include an extra storage closet and an attached garage with direct entry. Located in a desirable 55+ park close to shopping, dining, and local amenities! See Listing Details & 25 images.
$229,900 $252 per sq.ft. Belmont NH Home »
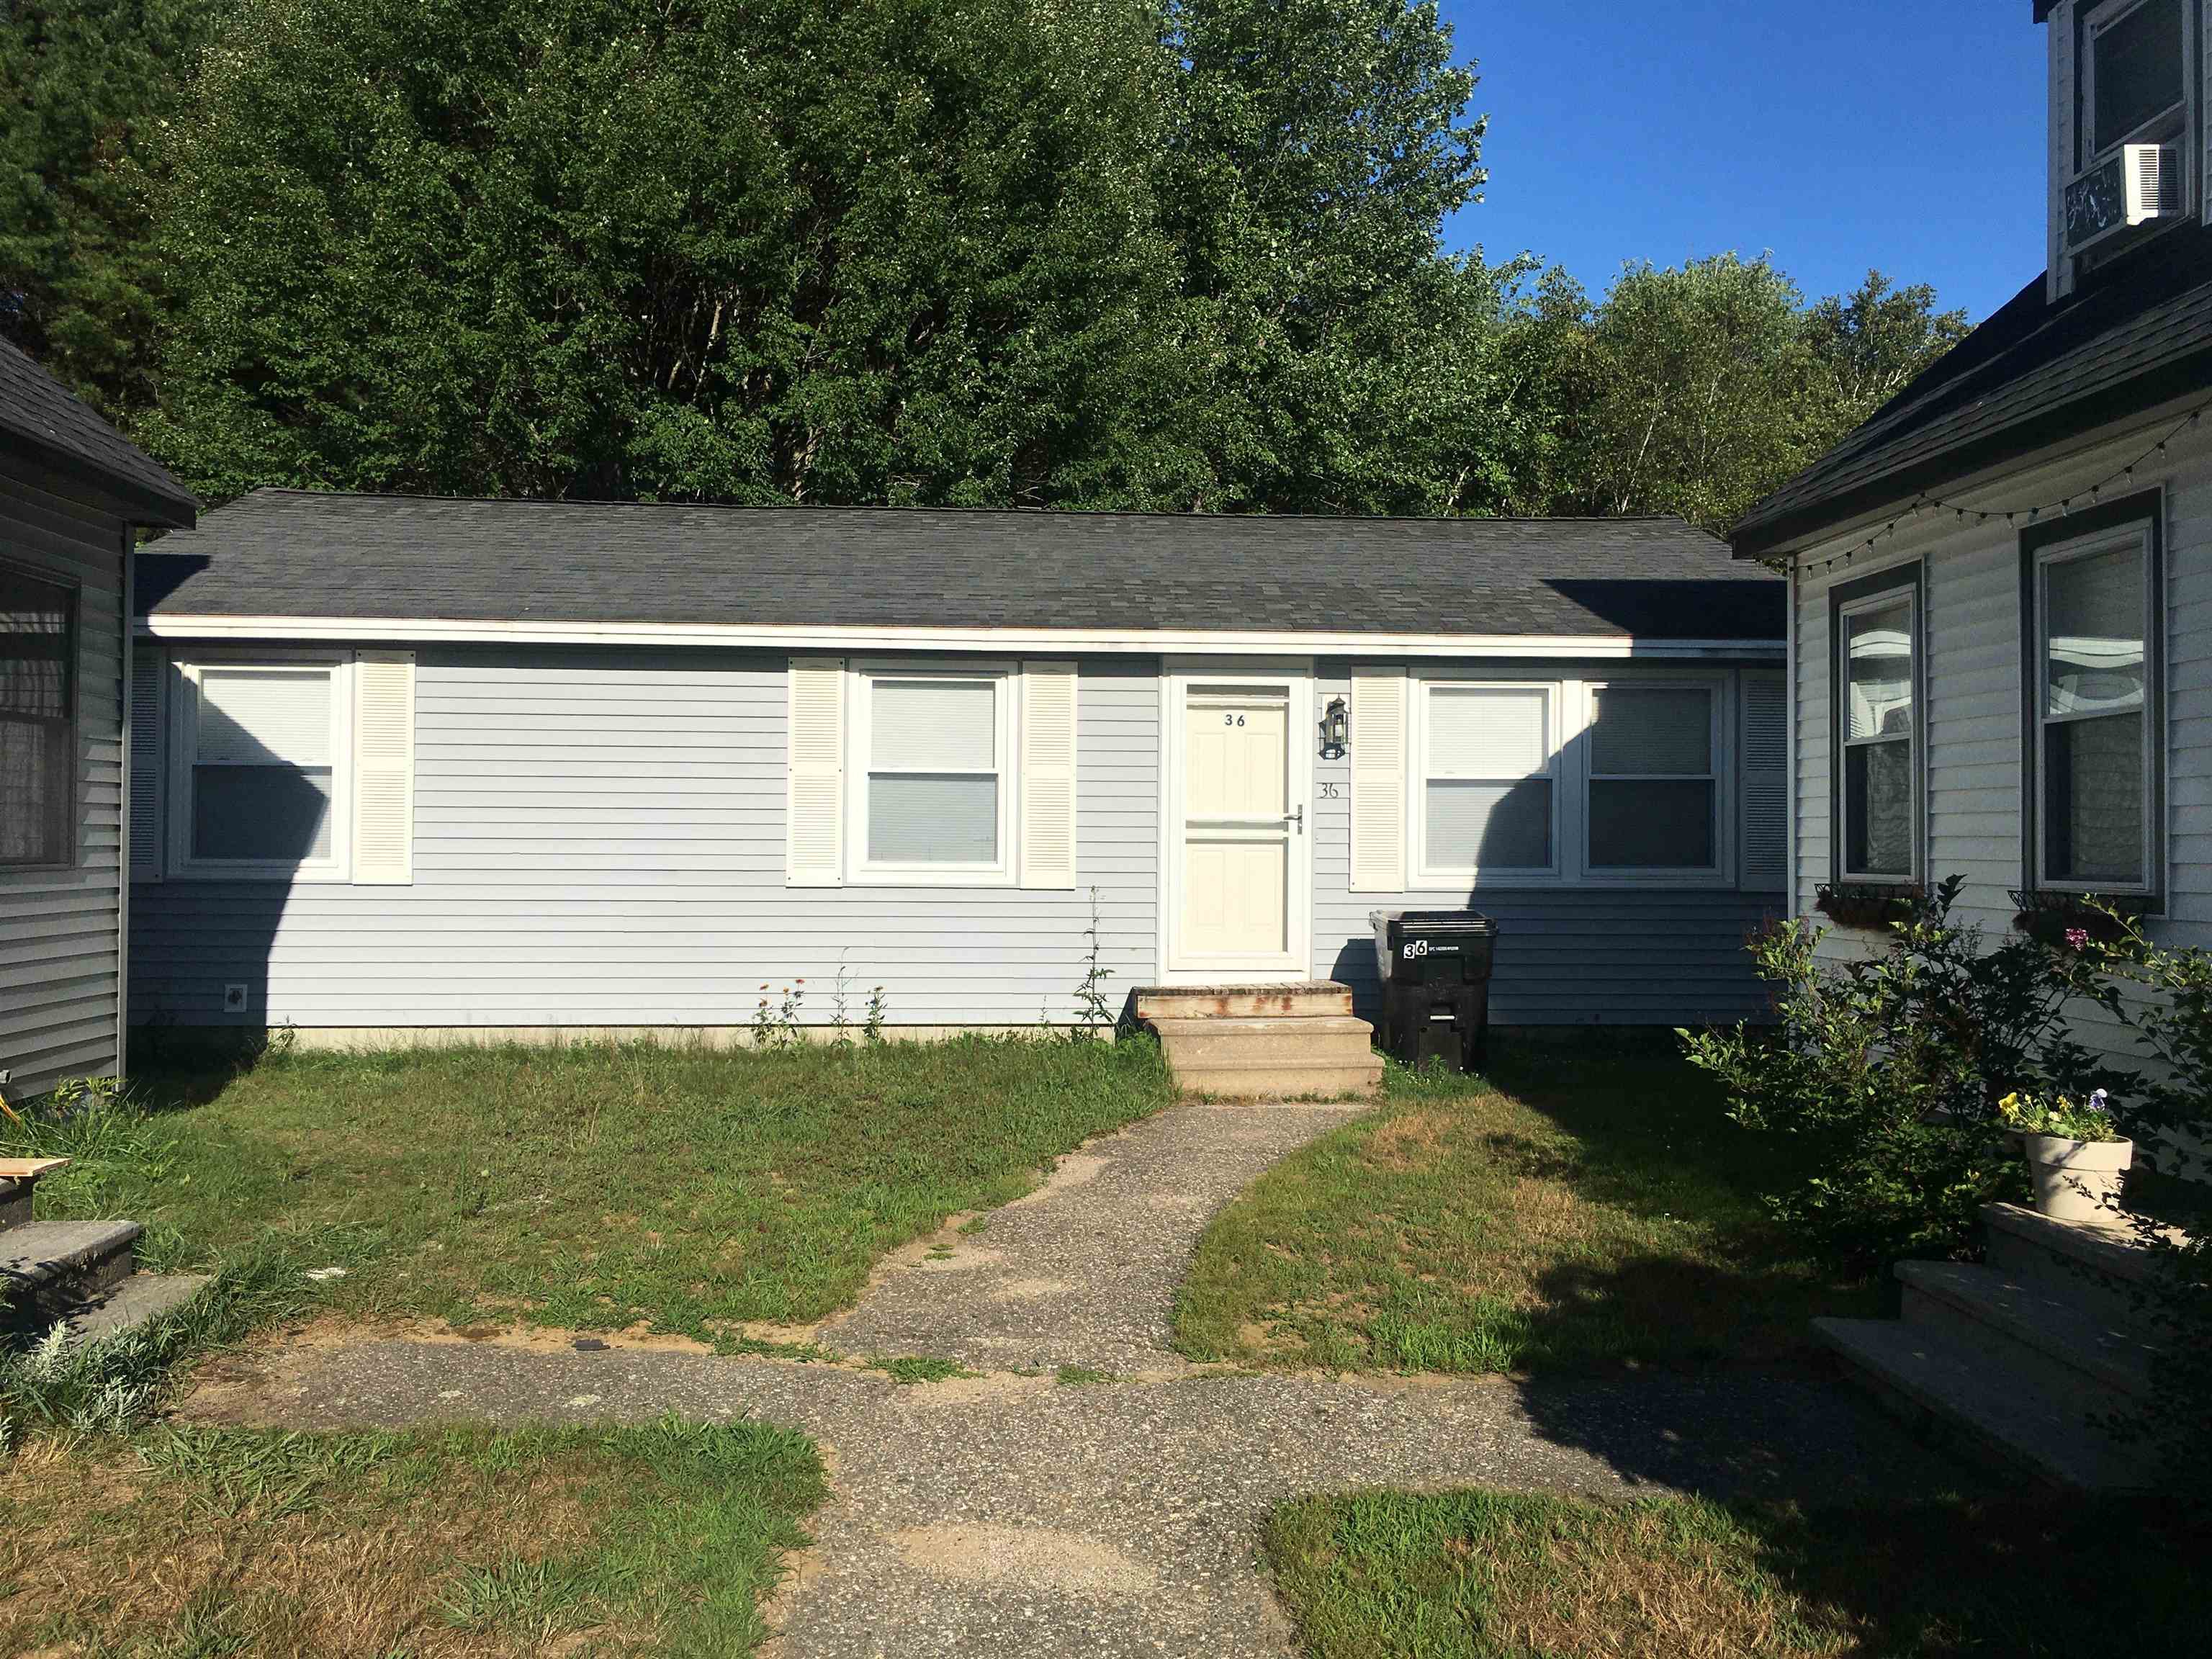
3 Beds | 1 Baths | Total Sq. Ft. 912 | Acres:Listed on Tuesday Aug 5, 2025
Description: Great Belmont, NH Location in the Heart of the Lakes Region, This 3 Bedroom, 1 Bath, Home with a New Deck and Ramp, Features Single-Floor Living, Fenced in Yard, and Water and Sewer included in the Low Condo Fee, Close to Shopping, Lakes, Mountains, Restaurants, Trails, See Listing Details & 19 images.
Under Contract
$294,900 $280 per sq.ft. Belmont NH Home »
Price Change! Reduced by $30,100 down 10% on July 7th 2026
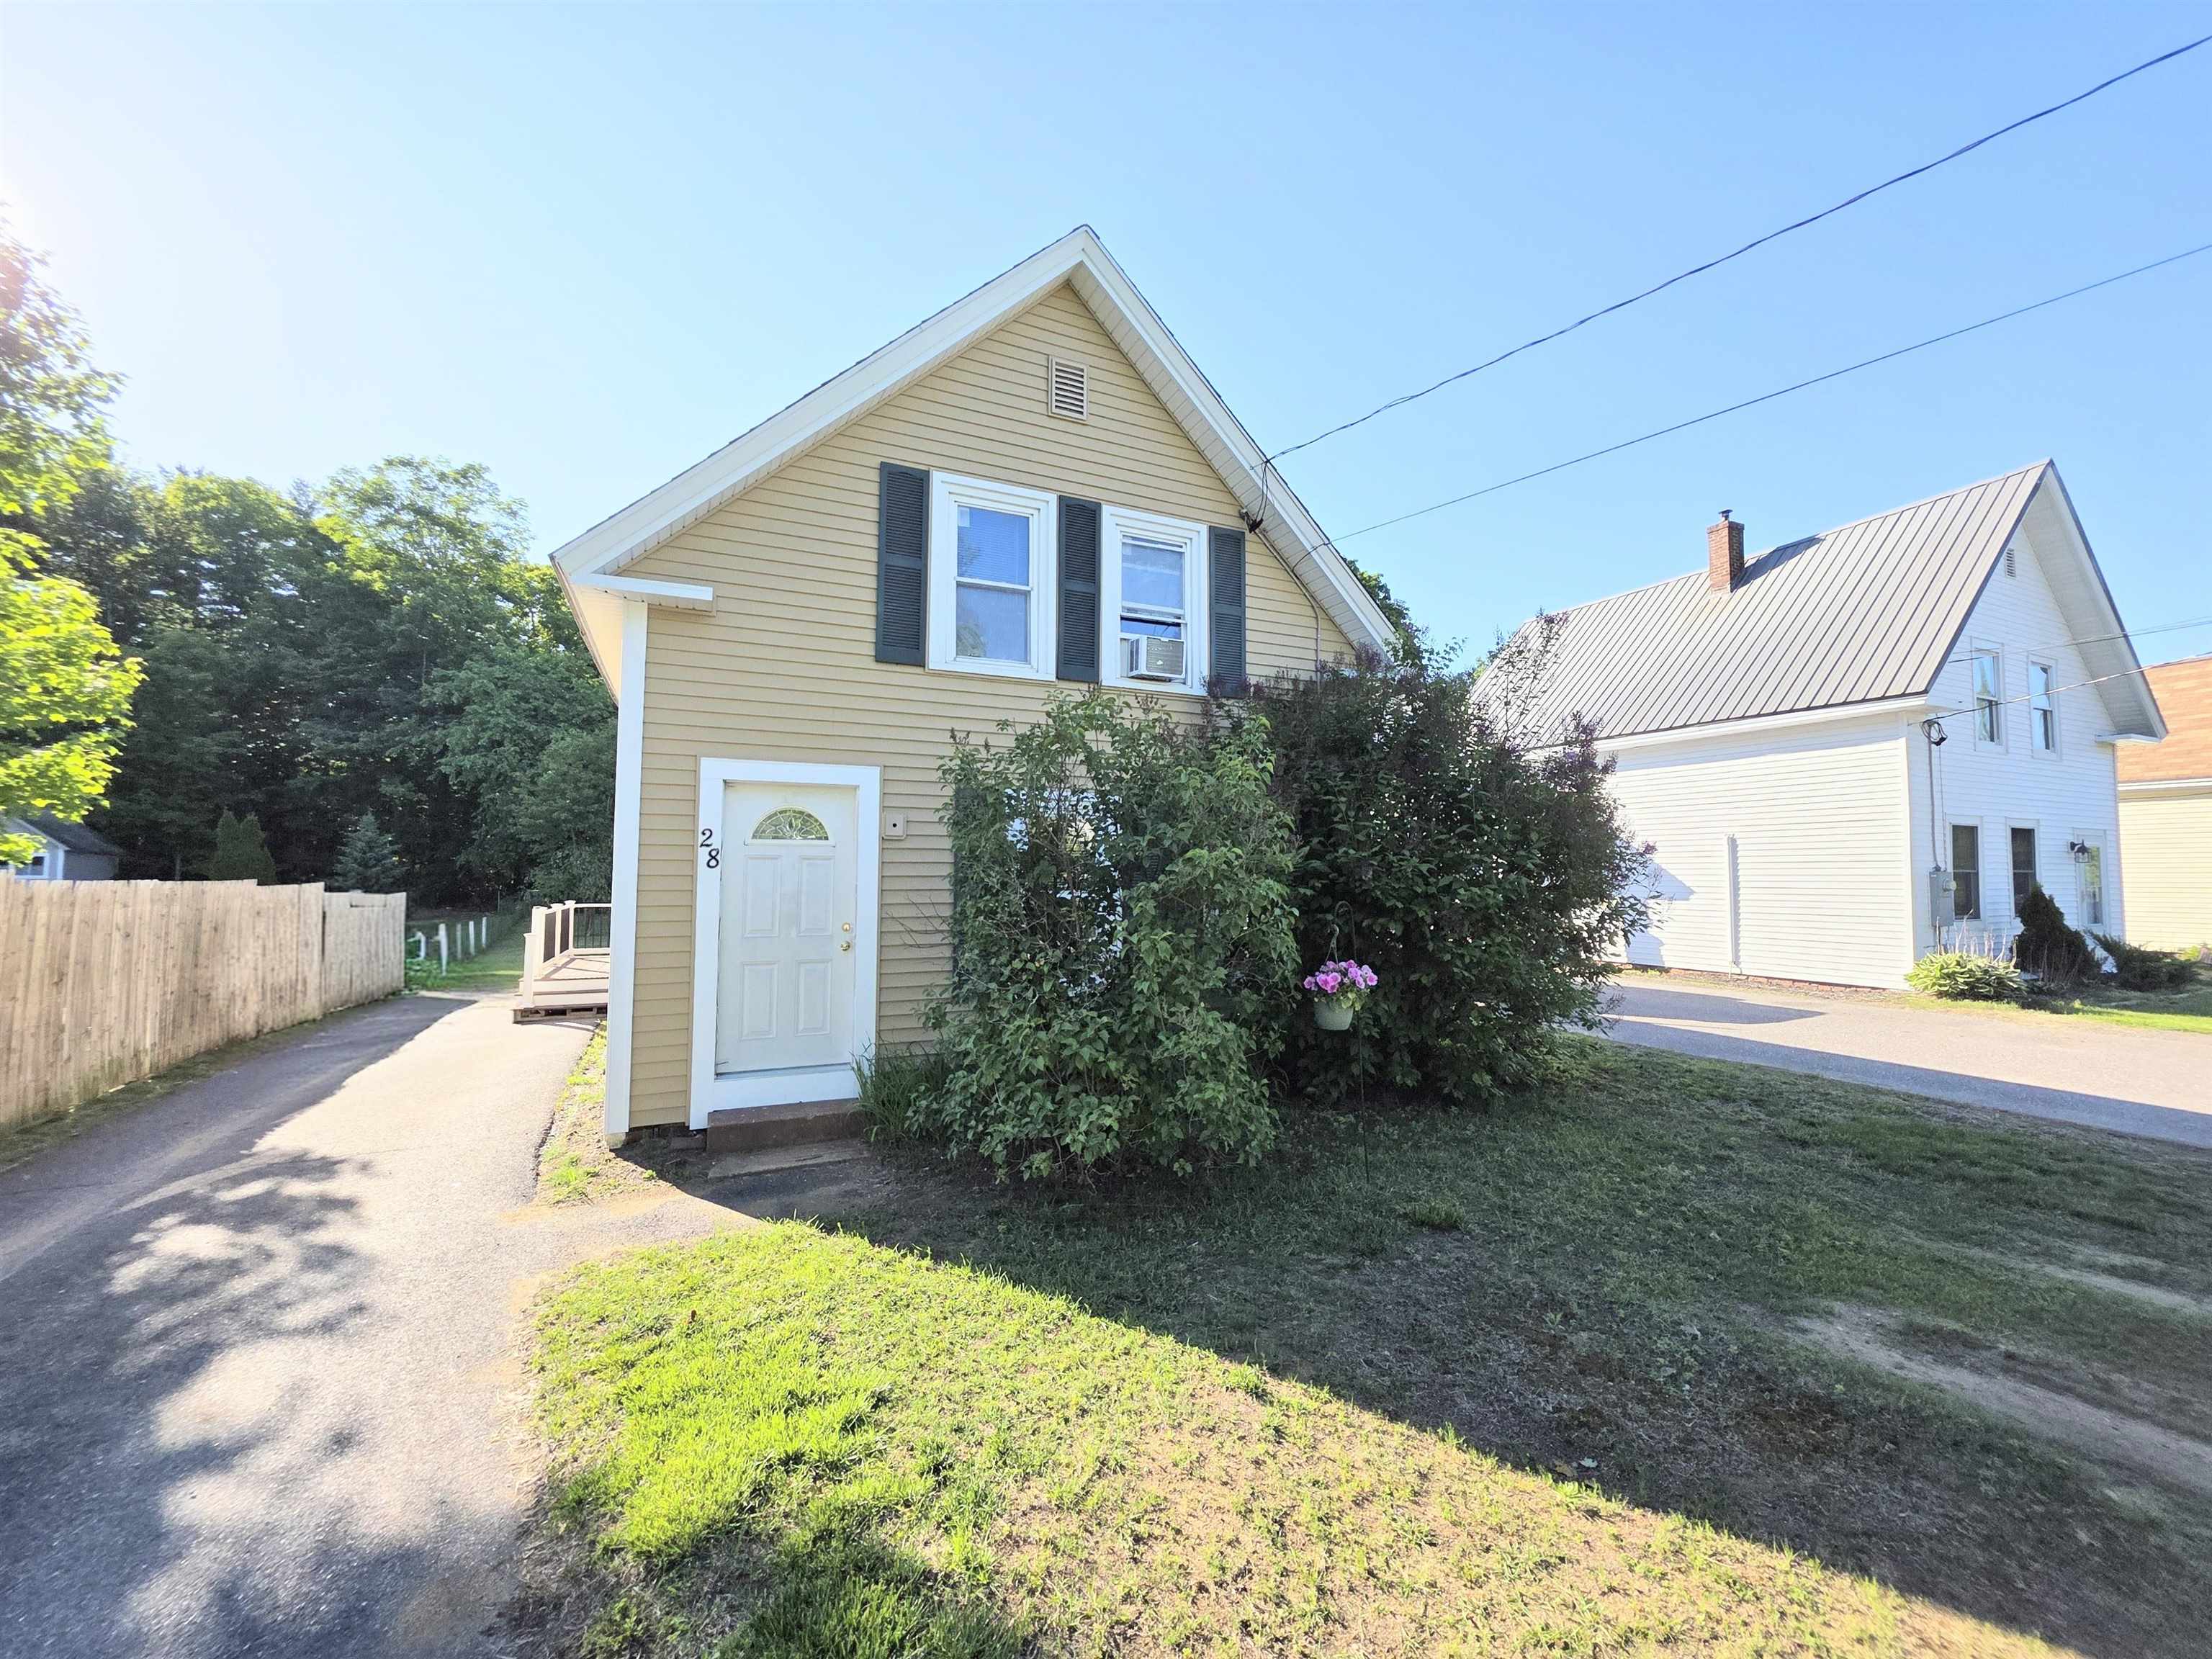
3 Beds | 1 Baths | Total Sq. Ft. 1054 | Acres: 0.16
Listed on Friday Jun 5, 2026
Description: Affordable living in a convenient Belmont location! Situated on a quiet neighborhood street, this charming 3-bedroom, 1-bath home offers comfortable living with low taxes and easy access to everyday amenities. The spacious backyard provides a great space for outdoor enjoyment and includes a storage shed for tools and equipment. A deck just off the kitchen is perfect for grilling, entertaining, or relaxing outdoors. The home features a durable fieldstone foundation, hot water heat supplied by an oil boiler, and offers off-street paved parking for up to three vehicles. Enjoy the convenience of being within walking distance to Belmont Middle School, Sargent Park, and downtown Belmont. Commuters will appreciate the quick access to Route 106, while recreation, restaurants, and shopping are just minutes away. A wonderful opportunity for first-time buyers, downsizers, or anyone seeking an affordable home in the heart of the Lakes Region. See Listing Details & 24 images.

$320,000 $253 per sq.ft. Belmont NH Home »
Price Change! Reduced by $25,000 down 8% on July 19th 2026
3 Beds | 1 Baths | Total Sq. Ft. 1263 | Acres: 0.11
Listed on Wednesday May 20, 2026
Description: 3 Bedroom 1 Bath bright and sunny ranch offering an open feel, conveniently located near schools, parks and downtown. The spacious kitchen features a breakfast bar in addition to the dining area for quick mornings out the door. Fenced in back yard, washer and dryer hookups located on both the main floor and basement. Great commuter location with nearby access to Route 106 or 93. A wonderful home for starting out or transitioning to one floor living. Basement has plenty of room for storage. Seller is offering a contribution to buyer closing costs. See Listing Details & 34 images.
Under Contract

$359,900 $345 per sq.ft. Belmont NH Home »
3 Beds | 1 Baths | Total Sq. Ft. 1344 | Acres: 0.64Listed on Wednesday Jun 17, 2026
Description: Price increase due to the seller having a new roof, plywood (as needed) and new shingles, installed just before closing. Deck will be freshly painted. Home should go all types of financing with these items completed. This charming 3-bedroom, 1 bathroom ranch, is move in ready! Step inside to find a bright and inviting interior filled with natural light. The spacious eat-in kitchen comes complete with appliances and provides plenty of room for everyday dining and entertaining. The oversized living room creates a warm, welcoming atmosphere for family and guests alike. Generously sized bedrooms offer comfortable living space for everyone. The full basement has some partially finished space already and potential for more if needed! Many updates have already been completed, allowing you to move right in while still having opportunities to add your own personal touches. Outside, you'll love the large, level backyard--perfect for entertaining, gardening, outdoor activities, or simply enjoying the peaceful surroundings. Conveniently located with easy access to Route 106 and I-93, this home is ideal for commuters while also placing you close to everything the Lakes Region has to offer. Don't miss this opportunity! ***Sale is contingent upon seller finding suitable housing.*** See Listing Details & 53 images. Includes a Virtual Tour
Under Contract
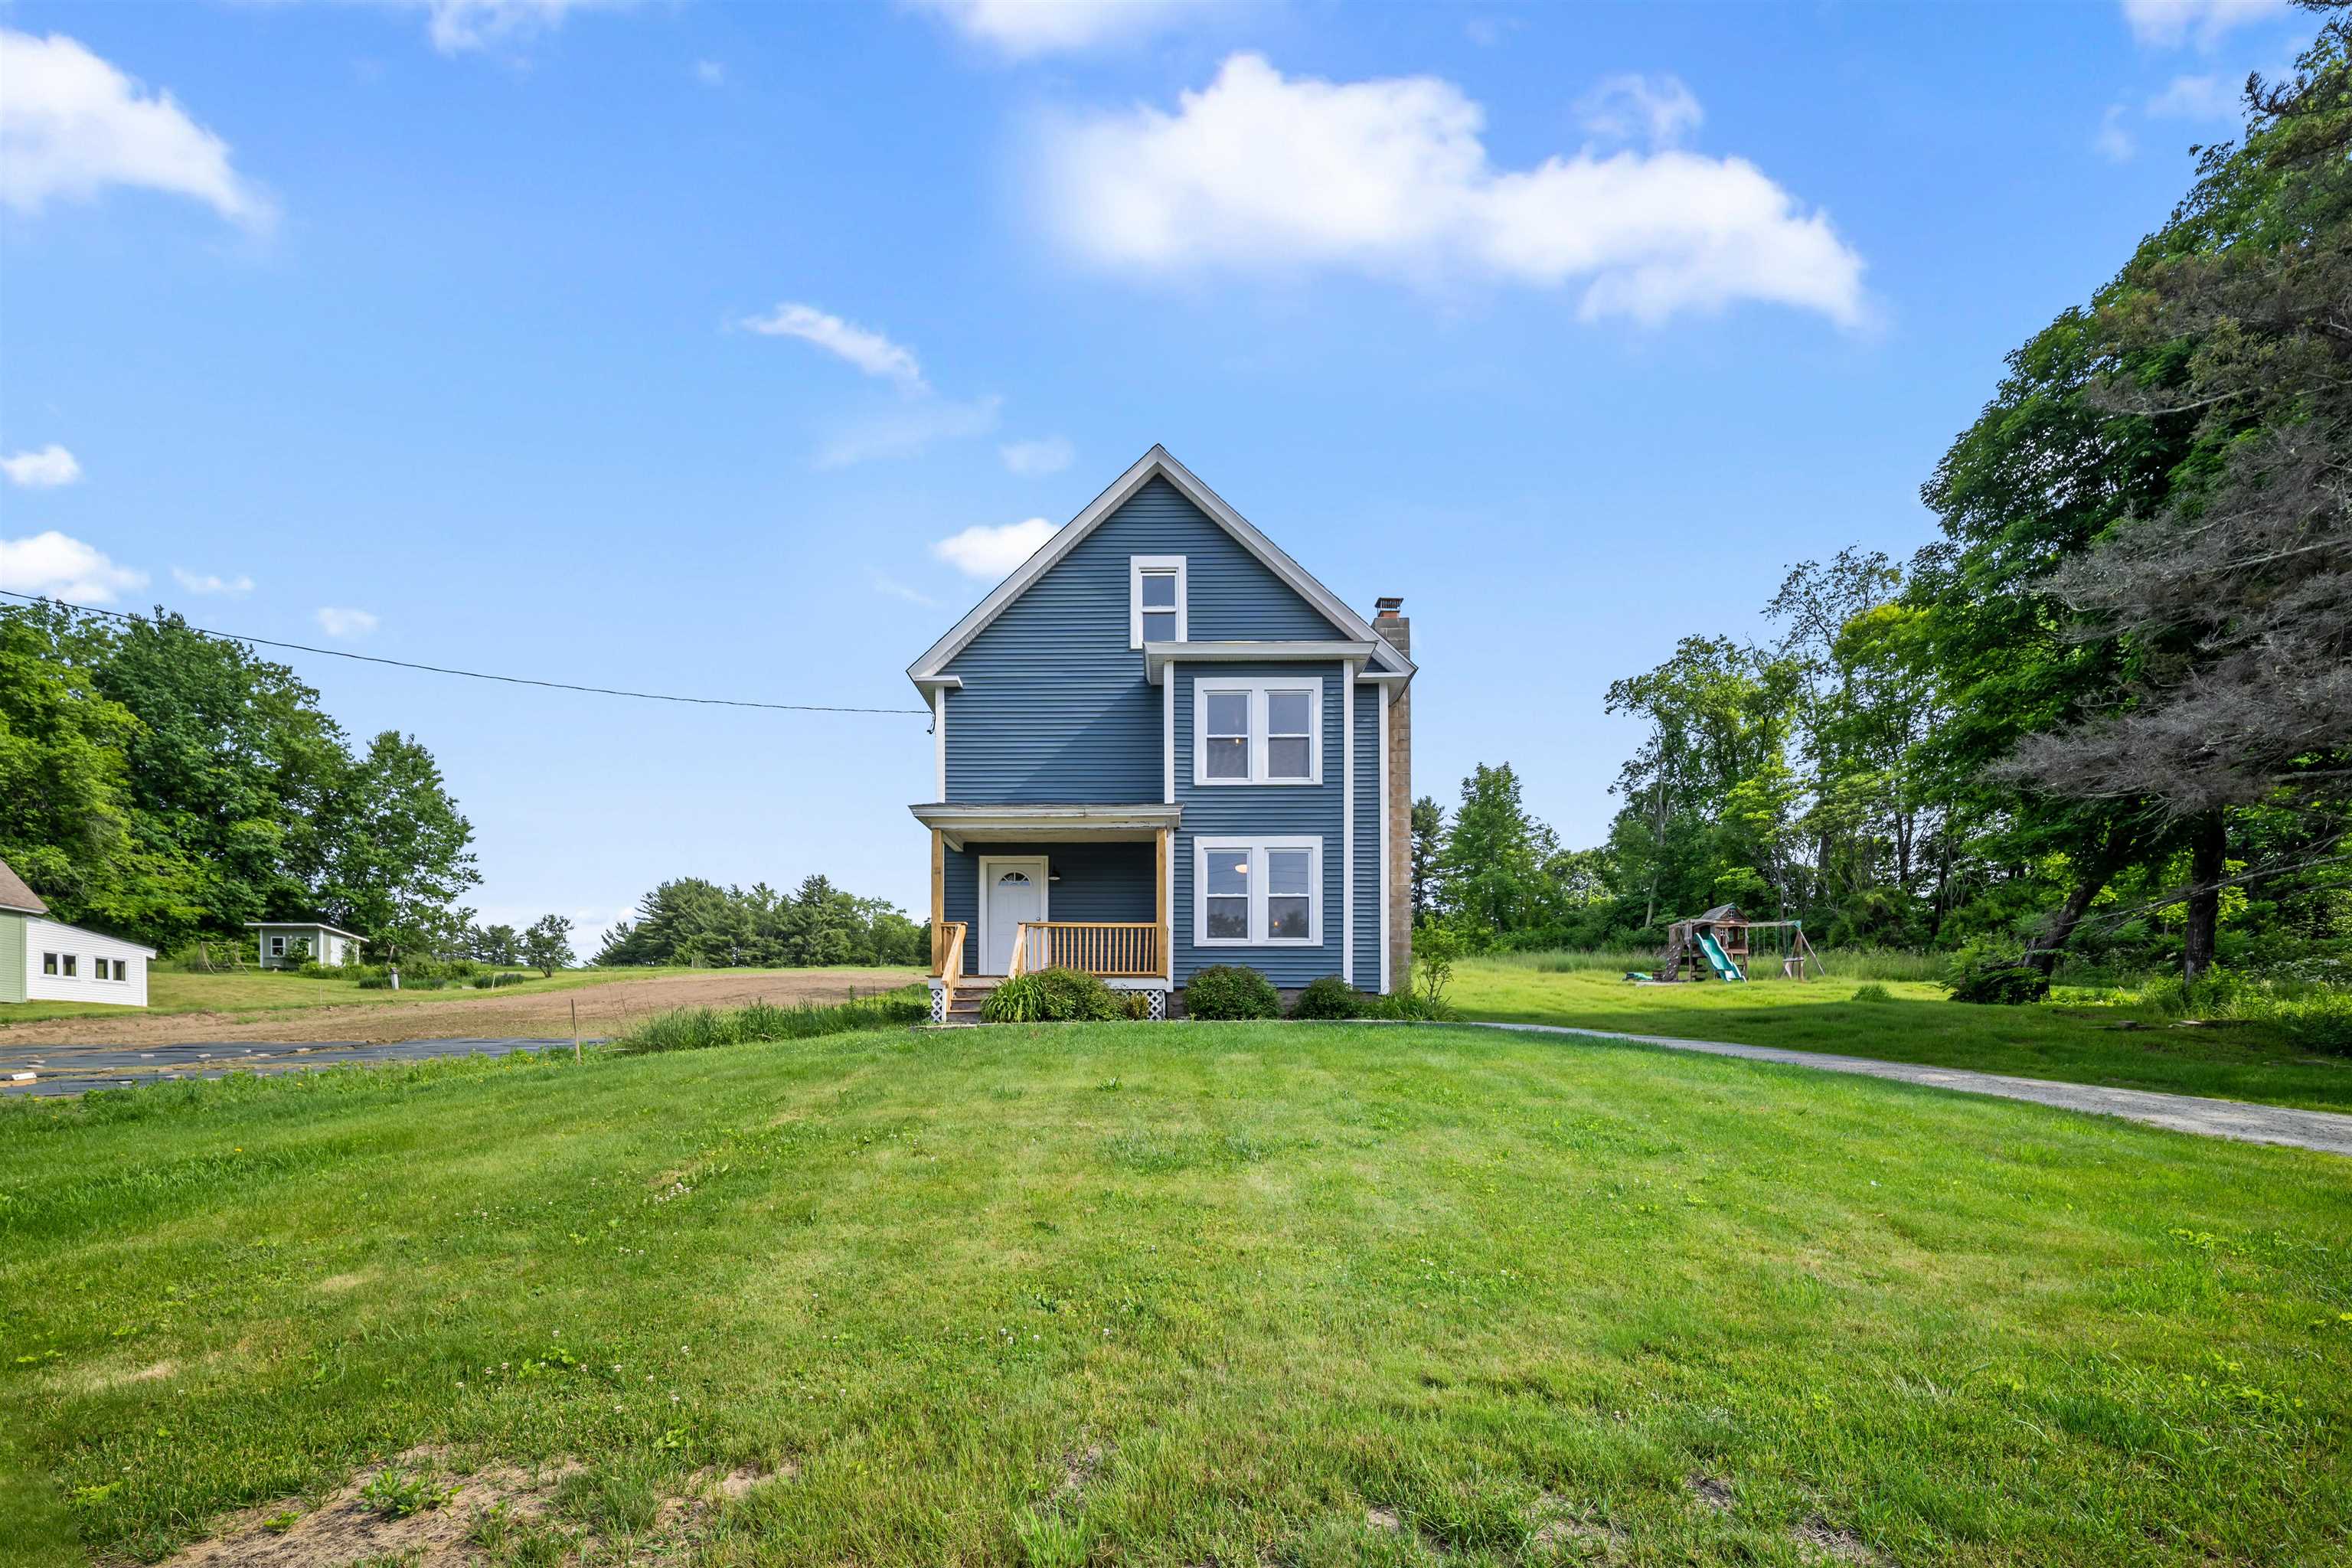
$380,000 $292 per sq.ft. Belmont NH Home »
3 Beds | 2 Baths | Total Sq. Ft. 1302 | Acres: 0.88Listed on Tuesday Jun 9, 2026
Description: Welcome to 46 Depot Street in Belmont, where classic New England character blends seamlessly with timeless farmhouse charm and contemporary comfort. This beautifully renovated 3-bedroom, 1.5-bath home has been thoughtfully updated from top to bottom while preserving the character and warmth that make farmhouse living so special. Step inside and you'll immediately appreciate the stunning original wood floors, abundant natural light, and the perfect blend of historic charm and contemporary finishes throughout. Every detail has been carefully considered, creating a home that feels both stylish and inviting. Outside, you'll find a spacious yard with plenty of room to relax, entertain, and play. The attached barn offers exceptional storage space, workshop potential, or room for all your recreational gear. A dedicated playground area and a large concrete pad provide endless opportunities for outdoor fun--whether it's basketball, pickleball, or simply enjoying the open space. Conveniently located just minutes from the Tilton Outlets, shopping, dining, and major commuter routes, this property offers the perfect balance of peaceful small-town living and everyday convenience. With its gorgeous renovations, preserved farmhouse character, modern updates, and versatile outdoor amenities, 46 Depot Street is a truly special place to call home. See Listing Details & 37 images.
Under Contract
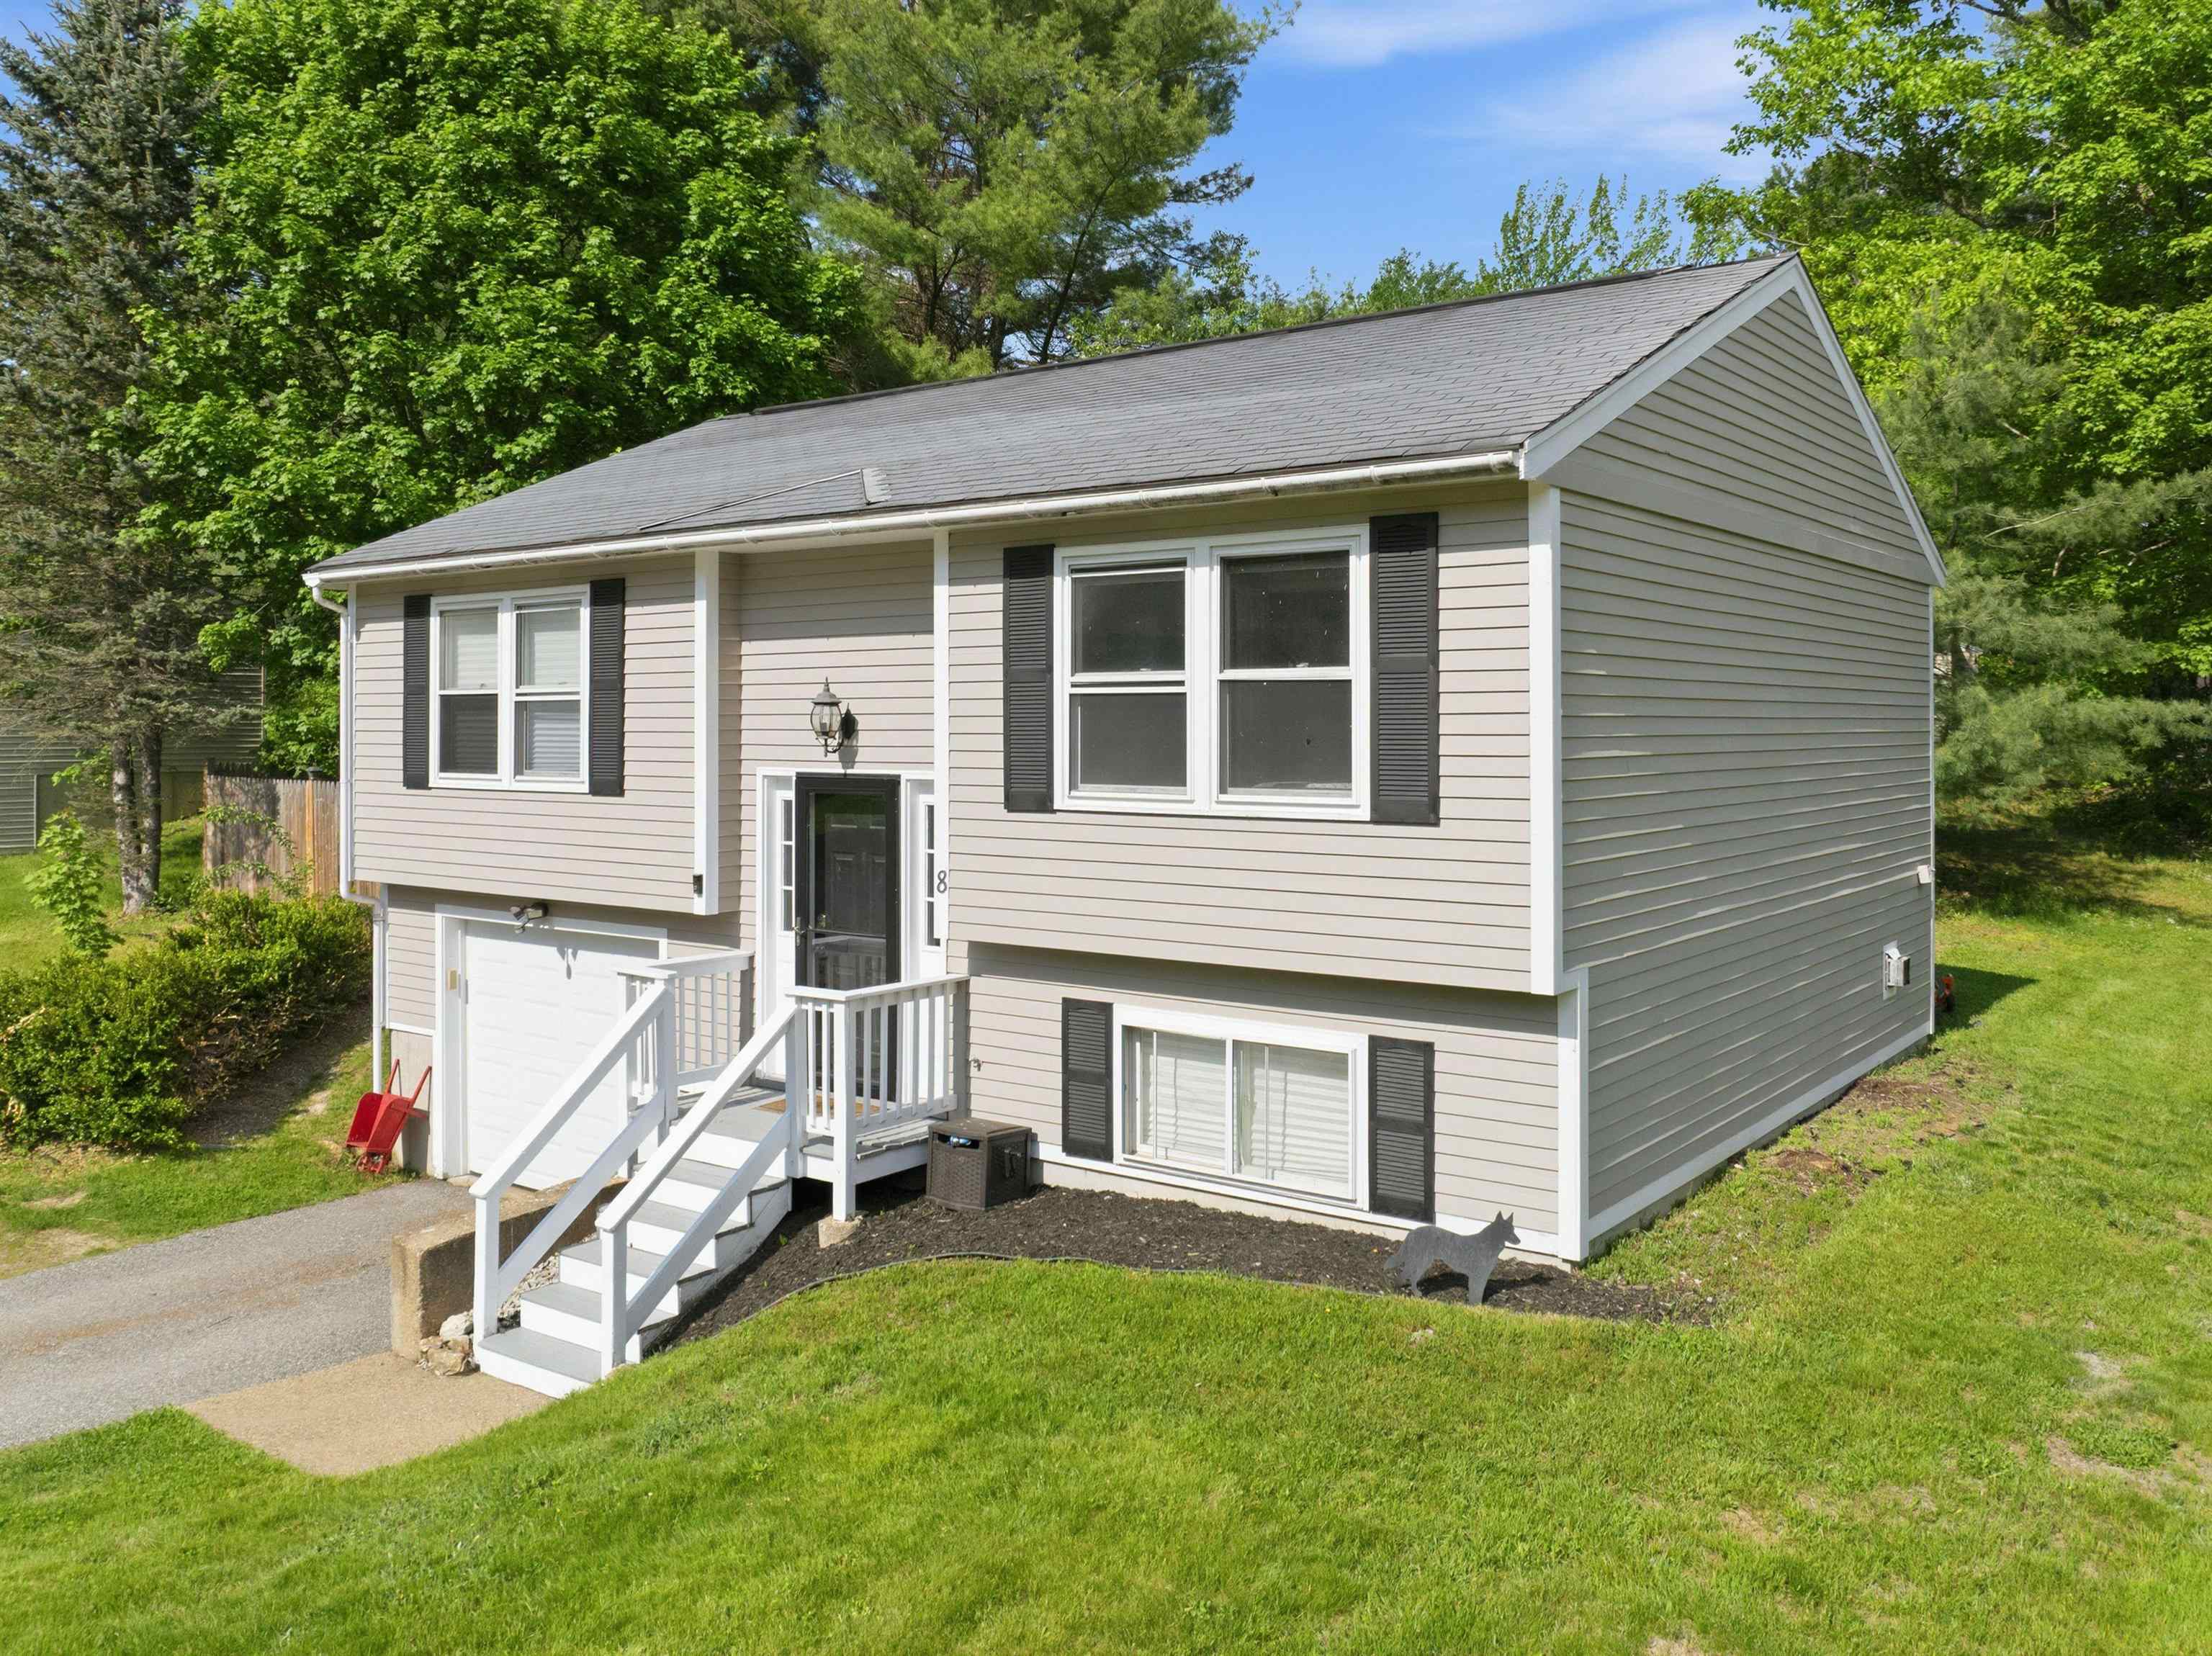
$405,000 $480 per sq.ft. Belmont NH Home »
Price Change! Reduced by $13,000 down 3% on July 13th 2026
3 Beds | 2 Baths | Total Sq. Ft. 1197 | Acres: 0.25
Listed on Monday Jun 1, 2026
Description: OPEN HOUSE: Saturday, July 18th from 11:00-1:00. Well-maintained, move-in ready Raised Ranch set on a lovely ¼-acre corner lot within a quiet cul-de-sac neighborhood, offering a peaceful setting with a fenced-in backyard and inviting outdoor space. Enjoy relaxing or entertaining from the enclosed screened-in porch overlooking the backyard. Inside, the main level features an open kitchen with granite countertops, comfortable living area, mini-split for heating and cooling, two bedrooms and a full bath. The lower level offers flexible living options featuring the third bedroom, additional full bath, and laundry room - ideal for guests, occupy as the primary bedroom, or potential rental setup. Additional highlights include the spacious 14x24 one-car garage under, paved driveway and recent interior painting, making this home ready for it's new owners to enjoy. Conveniently located less than 10 minutes from shopping and dining in Tilton, with easy access to Route 106 and I-93 for commuting and travel throughout the Lakes Region and beyond. A wonderful combination of neighborhood living and everyday convenience. Public water and sewer. See Listing Details & 37 images.
